104 Sendero Arbolado, Wimberley, TX 78676
- $699,500
- 3
- BD
- 2
- BA
- 2,400
- SqFt




- List Price
- $699,500
- Status
- ACTIVE
- Days on Market
- 77
- Price Change
- ▼ $35,500 1787343265
- MLS#
- 5150996
- Subtype
- Residential
- Year Built
- 1993
- Bedrooms
- 3
- Bathrooms
- 2
- Full Baths
- 2
- Living Area
- 2,400
- Lot Size
- 219,978
- Acres
- 5.05
- Subdivision
- Las Lomas
- Neighborhood
- LAS LOMAS
- MLS Area Major
- Comal/Guadalupe/Gonzales, Dripping Springs/Wimberley, Gillespie/Blanco, Kyle/Buda/San Marcos
Property Description
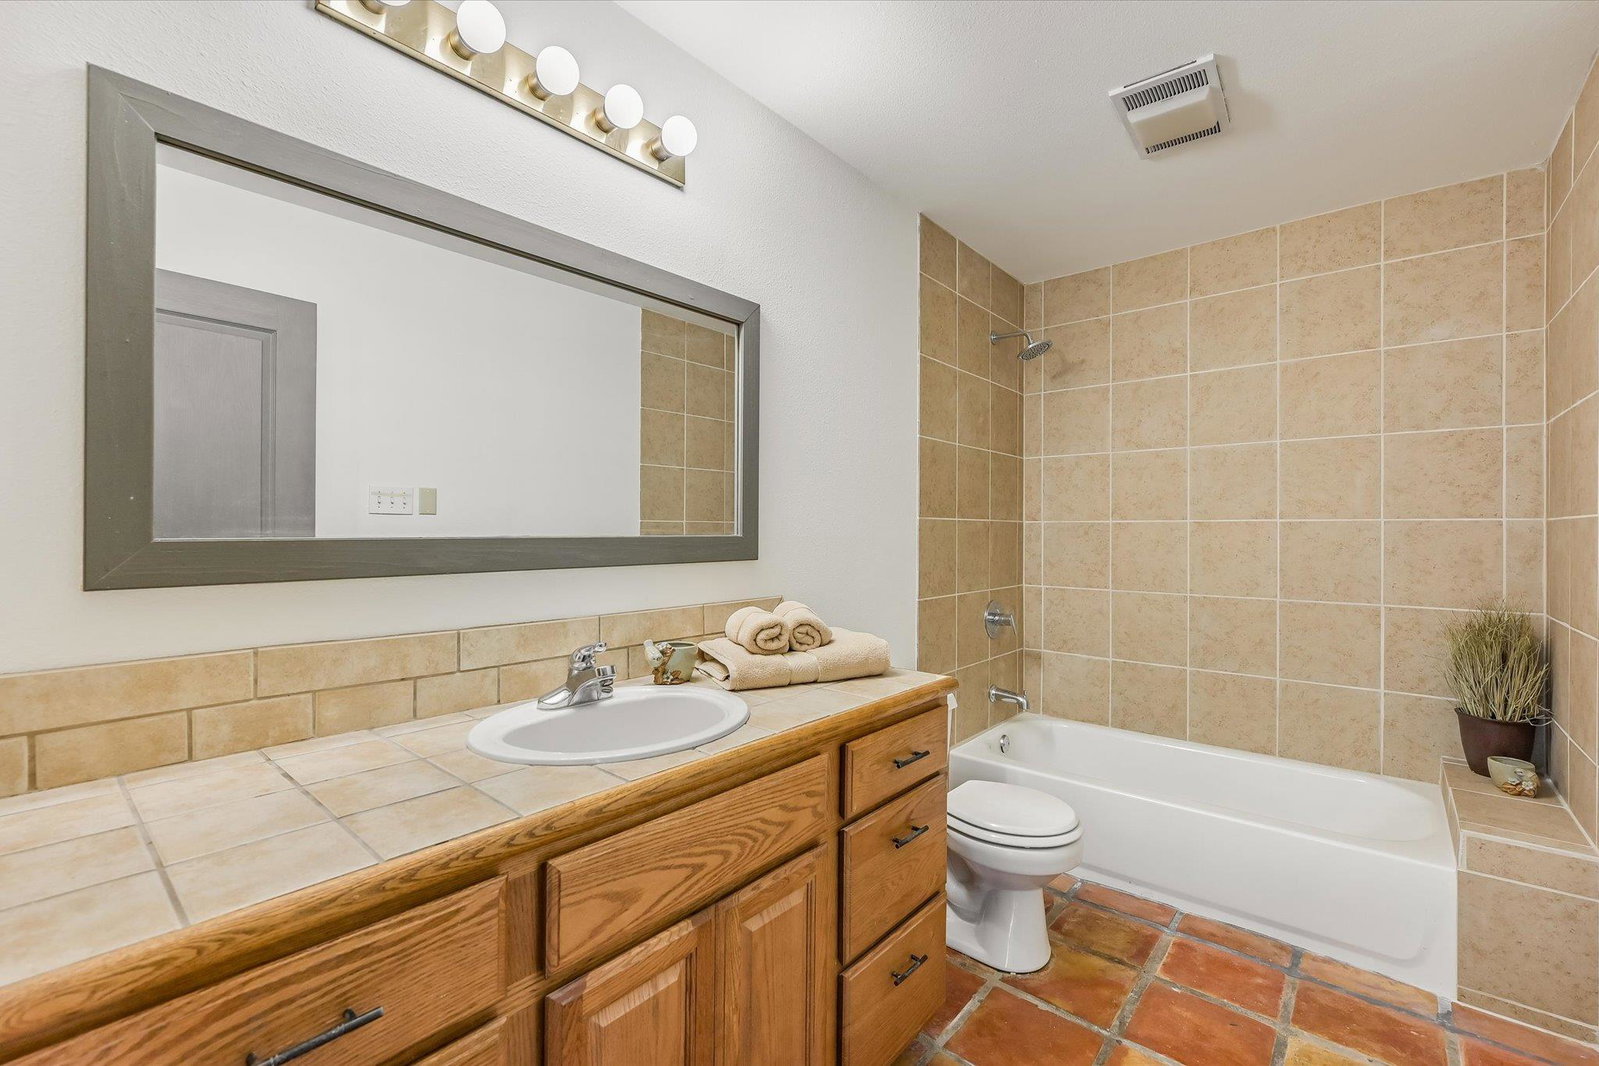
Nestled on 5.05 scenic acres in the gated wildlife community of Las Lomas, this inviting 3/2 Hill Country home offers peaceful country living among mature oaks, native grasslands, and free-roaming blackbuck antelope, fallow deer, and whitetail deer. An agricultural exemption is active on 4.05 acres, and horses and other easy-keepers are permitted. Residents also enjoy a community pavilion and sports court that may be reserved for private events. Filled with natural light, the spacious single-story floor plan features Saltillo tile floors, soaring ceilings, an open living area with property views, and a well-appointed kitchen with a large island and walk-in pantry. Energy-efficient features include foam insulation, Low-E windows, a whole-house fan, well water, a 4,000-gallon rainwater collection system, and propane. Recent improvements—including a new metal roof, fresh interior paint, a refurbished septic system, updated HVAC components, and other major system updates—allow the next owner to focus on making the home their own. Located less than 10 minutes from Historic Wimberley Square, near Driftwood and Dripping Springs wineries, breweries, and Hays City Store, and approximately 20 minutes from the I-35 corridor, this property balances privacy, convenience, and relaxed Hill Country living.
/u.realgeeks.media/ashbyre/c1fefc98a401-final.png)
Additional Information
- Amenities
- Breakfast Bar, Ceiling Fan(s), Cathedral Ceiling(s), Ceiling-High, Granite Counters, Kitchen Island, Open Floorplan, Pantry, Primary Bedroom on Main, Recessed Lighting, Soaking Tub, Two Primary Closets, Walk-In Closet(s)
- Interior Features
- Breakfast Bar, Ceiling Fan(s), Cathedral Ceiling(s), Ceiling-High, Granite Counters, Kitchen Island, Open Floorplan, Pantry, Primary Bedroom on Main, Recessed Lighting, Soaking Tub, Two Primary Closets, Walk-In Closet(s)
- Exterior Features
- Dog Run, Exterior Steps, Garden
- HOA Frequency
- Annually
- HOA Includes
- Common Area Maintenance, Maintenance Grounds
- Appliances
- Dishwasher, Gas Cooktop, Oven, RNGHD, Water Heater
- Heating
- Central, Propane
- Air Conditioning
- Ceiling Fan(s), Central Air
- Exterior Construction
- Masonry All Sides, Stucco
- Stories
- 1
- Levels
- One
- Roof
- Metal
- School District
- Wimberley ISD
- Elementary School
- Jacobs Well
- Middle School
- Danforth
- High School
- Wimberley
Mortgage Calculator
Listing courtesy of Hills Of Texas Sky Realty. Contact: 512-710-5628
Brought to you by the Austin Board of REALTORS® All visitors are subject to ABoR Terms and Conditions of Use.