6409 Alleyton Dr, Austin, TX 78725
- $499,000
- 3
- BD
- 2
- BA
- 1,694
- SqFt




- List Price
- $499,000
- Status
- ACTIVE
- Days on Market
- 201
- Price Change
- ▼ $26,000 1778161074
- MLS#
- 5149550
- Subtype
- Residential
- Year Built
- 2014
- Bedrooms
- 3
- Bathrooms
- 2
- Full Baths
- 2
- Living Area
- 1,694
- Lot Size
- 5,749
- Acres
- 0.13
- Subdivision
- Knollwood On The Colorado
- Neighborhood
- Knollwood on the Colorado
- MLS Area Major
- Austin - Southeast, Elgin/Manor
Property Description
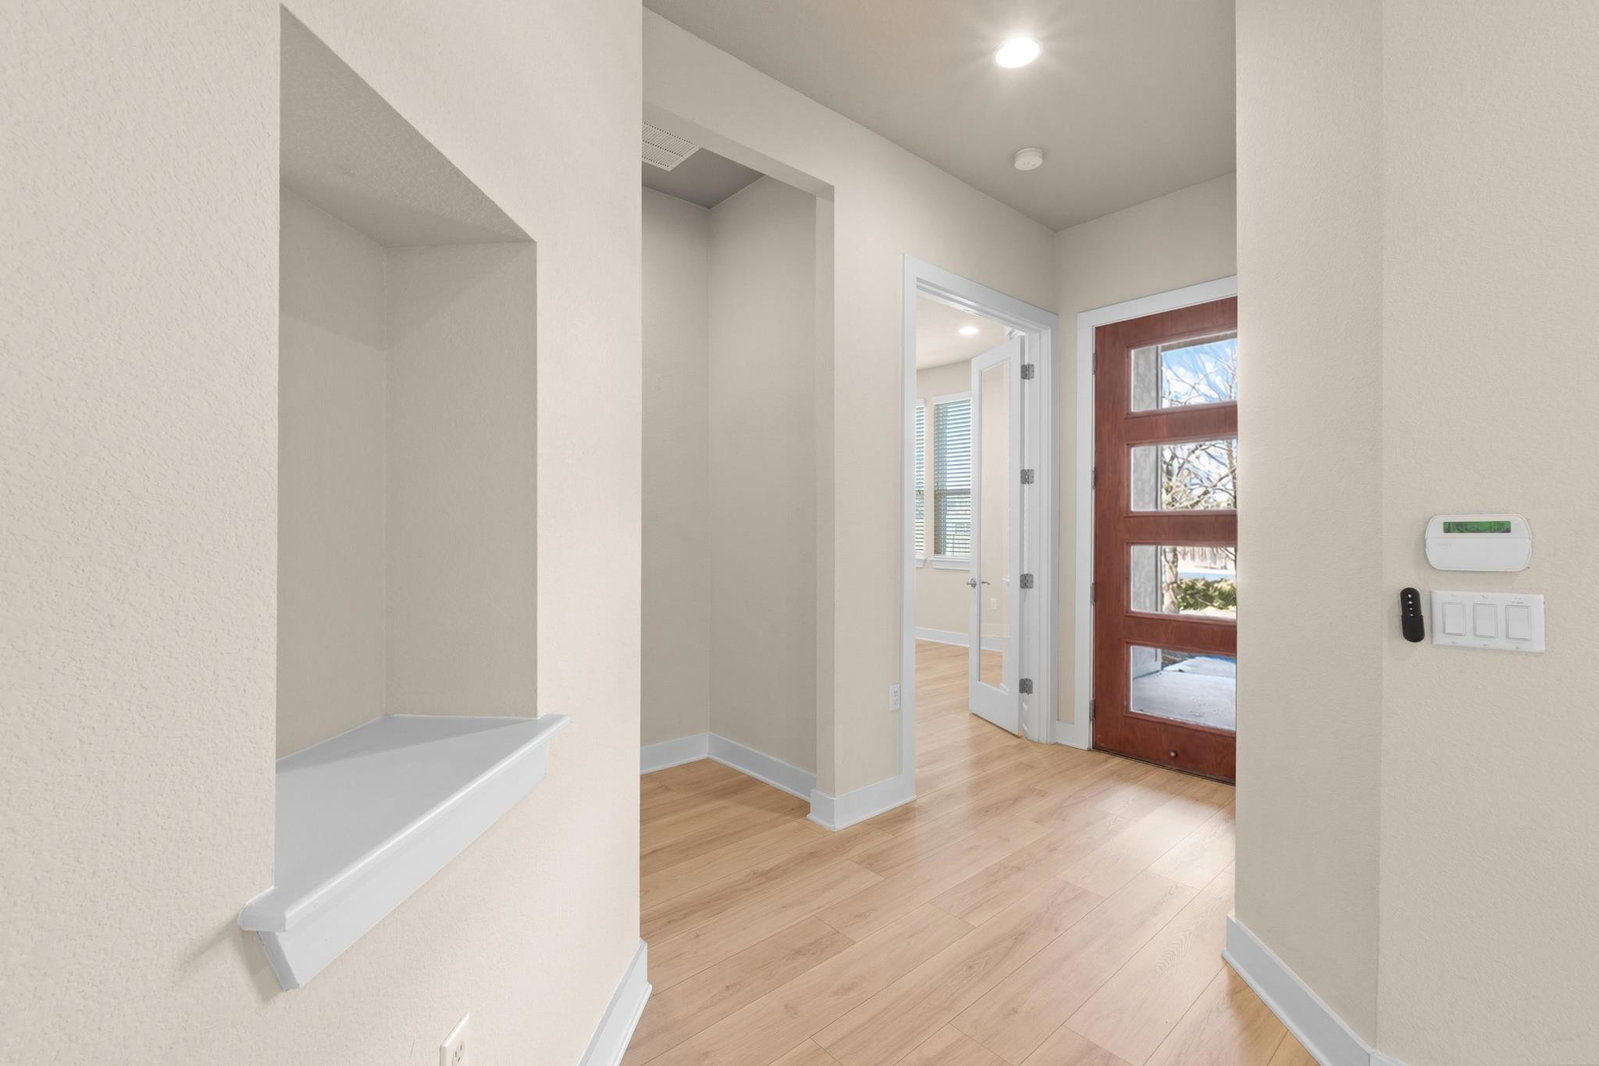
Viewed from a cosmic perspective, harmony is rare. Yet at 6409 Alleyton Drive in Knollwood on the Colorado River, that balance feels almost engineered. The stone-and-brick exterior signals durability—matter arranged with purpose. Inside, high ceilings and an open-concept layout create volume and flow, while wood plank flooring—no carpet anywhere—offers sleek continuity underfoot. The kitchen, crowned with granite forged by geological time, is filled with natural light—courtesy of our nearest star. Out back, a spacious patio and greenbelt setting provide privacy and a daily reminder that nature still frames the human experience. Residents also enjoy access to a 12-acre private, gated riverfront park along the Colorado River, complete with hike-and-bike trails, a canoe and kayak launch, and shaded picnic areas—physics and leisure in peaceful collaboration. Less than five miles from downtown Austin, and convenient to the airport, Circuit of The Americas, Mueller, and the Walnut Creek trail system, this home achieves a rare equilibrium: urban energy and natural calm, coexisting in stable orbit.
/u.realgeeks.media/ashbyre/c1fefc98a401-final.png)
Additional Information
- Amenities
- Breakfast Bar, Ceiling Fan(s), Double Vanity, Eat-in Kitchen, Ceiling-High, Kitchen Island, Recessed Lighting, Primary Bedroom on Main, No Interior Steps, Pantry, Walk-In Closet(s), Stone Counters, Study/Home Office
- Interior Features
- Breakfast Bar, Ceiling Fan(s), Double Vanity, Eat-in Kitchen, Ceiling-High, Kitchen Island, Recessed Lighting, Primary Bedroom on Main, No Interior Steps, Pantry, Walk-In Closet(s), Stone Counters, Study/Home Office
- Exterior Features
- Private Yard
- Taxes
- $11,120
- HOA Frequency
- Annually
- HOA Includes
- Common Area Maintenance
- Appliances
- Dishwasher, Disposal, Exhaust Fan, Microwave, Free-Standing Range
- Heating
- Central, Natural Gas
- Air Conditioning
- Ceiling Fan(s), Central Air, Electric
- Exterior Construction
- Brick Veneer, Frame, HardiPlank Type, Masonry All Sides
- Stories
- 1
- Levels
- One
- Roof
- Composition
- Garage Spaces
- 2
- School District
- Austin ISD
- Elementary School
- Ortega
- Middle School
- Martin
- High School
- Eastside Early College
Mortgage Calculator
Listing courtesy of Compass RE Texas, LLC. Contact: (512) 633-4650
Brought to you by the Austin Board of REALTORS® All visitors are subject to ABoR Terms and Conditions of Use.