11115 Shady Hollow Dr, Austin, TX 78748
- $719,000
- 4
- BD
- 3
- BA
- 2,711
- SqFt




- List Price
- $719,000
- Status
- ACTIVE UNDER CONTRACT
- Days on Market
- 177
- Price Change
- ▼ $30,000 1789097137
- MLS#
- 5147212
- Subtype
- Residential
- Year Built
- 1990
- Bedrooms
- 4
- Bathrooms
- 3
- Full Baths
- 3
- Living Area
- 2,711
- Lot Size
- 25,717
- Acres
- 0.59
- Subdivision
- Shady Hollow Add
- Neighborhood
- Shady Hollow Add
- MLS Area Major
- Austin - South, Austin - Southwest
Property Description
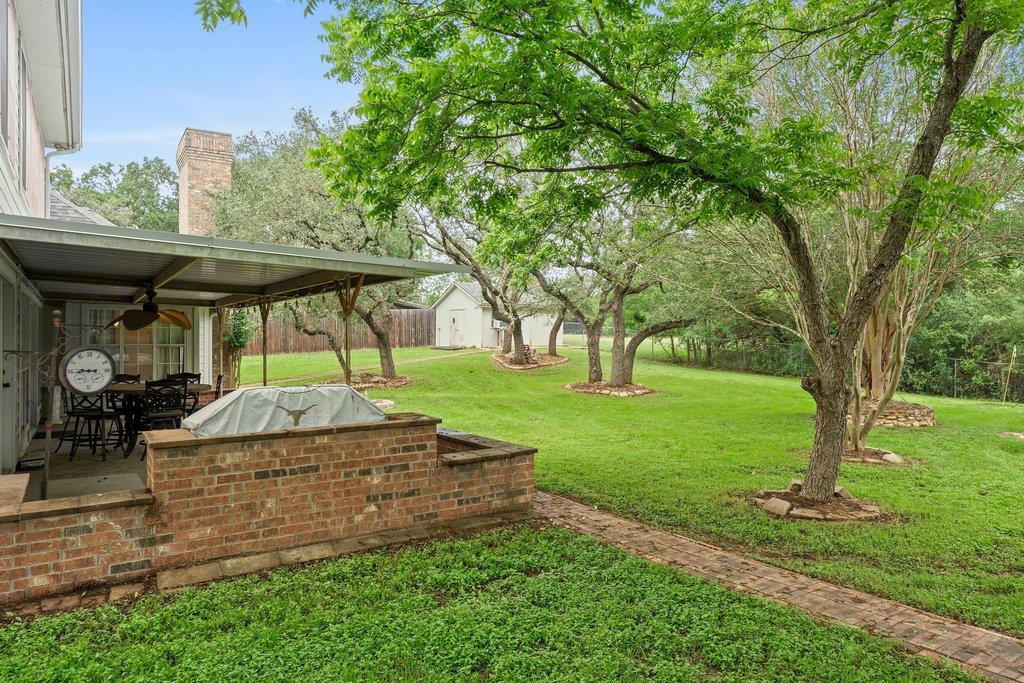
Discover an incredible opportunity in the heart of the original section of Shady Hollow. This spacious 1990-built home offers 2,711 sq ft with 4 bedrooms and 3 bathrooms, perfectly situated on a generous 0.590-acre lot. Enjoy the tranquility of beautiful, mature oak trees and a backyard that backs to a large greenbelt and park. The primary suite is conveniently located downstairs, boasting tall ceilings, a large walk-in closet, a luxurious jacuzzi tub, and a separate shower. Upstairs, you'll find two additional bedrooms, a full bath, and a landing area. A unique feature is the fourth bedroom/office downstairs, which has its own full bathroom. The formal living room is anchored by a tall brick column fireplace that is double-sided, opening also to the kitchen area. The kitchen is adjacent to a cozy breakfast room and den, featuring a second fireplace—perfect for relaxing nights. The East-facing backyard is designed for enjoyment, offering a covered patio and two large workshops/storage sheds, both equipped with A/C! For peace of mind, the property also includes a Generac Generator to ensure uninterrupted power.
/u.realgeeks.media/ashbyre/c1fefc98a401-final.png)
Additional Information
- Amenities
- Ceiling Fan(s), Ceiling-High, Granite Counters, Crown Molding, Double Vanity, High Speed Internet, Multiple Dining Areas, Multiple Living Areas, Primary Bedroom on Main, Soaking Tub, Walk-In Closet(s)
- Interior Features
- Ceiling Fan(s), Ceiling-High, Granite Counters, Crown Molding, Double Vanity, High Speed Internet, Multiple Dining Areas, Multiple Living Areas, Primary Bedroom on Main, Soaking Tub, Walk-In Closet(s)
- Exterior Features
- Gutters Full, Private Yard
- Taxes
- $11,658
- HOA Frequency
- Semi-Annually
- HOA Includes
- Common Area Maintenance
- Appliances
- Built-In Electric Oven, Dishwasher, Disposal, Microwave, Washer/Dryer, Electric Water Heater
- Heating
- Central, Heat Pump
- Air Conditioning
- Ceiling Fan(s), Central Air, Heat Pump
- Exterior Construction
- Brick
- Stories
- 2
- Levels
- Two
- Roof
- Composition
- Garage Spaces
- 2
- School District
- Austin ISD
- Elementary School
- Baranoff
- Middle School
- Bailey
- High School
- Bowie
Mortgage Calculator
Listing courtesy of Youngblood Real Estate Group. Contact: (512) 775-3329
Brought to you by the Austin Board of REALTORS® All visitors are subject to ABoR Terms and Conditions of Use.