1500 Chalk Bluff Ct, Leander, TX 78641
- $889,999
- 4
- BD
- 4
- BA
- 3,004
- SqFt






- List Price
- $889,999
- Status
- ACTIVE
- Days on Market
- 13
- MLS#
- 5144649
- Subtype
- Residential
- Year Built
- 2018
- Bedrooms
- 4
- Bathrooms
- 4
- Full Baths
- 3
- Half Baths
- 1
- Living Area
- 3,004
- Lot Size
- 20,076
- Acres
- 0.46
- Subdivision
- Fairways At Crystal Falls Sec
- Neighborhood
- Fairways At Crystal Falls Sec
- MLS Area Major
- Cedar Park/Leander, Northwest Travis Co.
Property Description
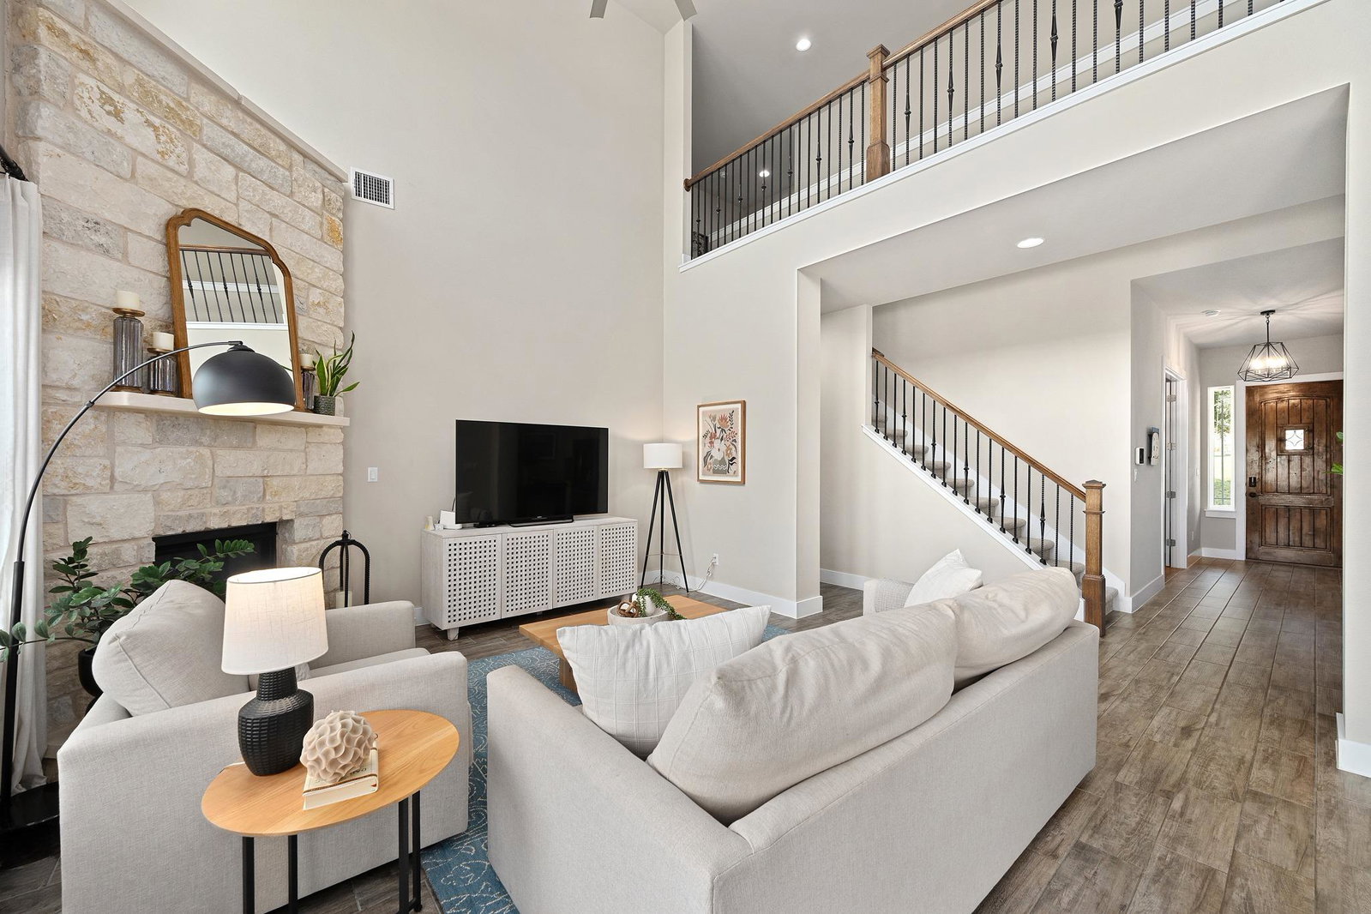
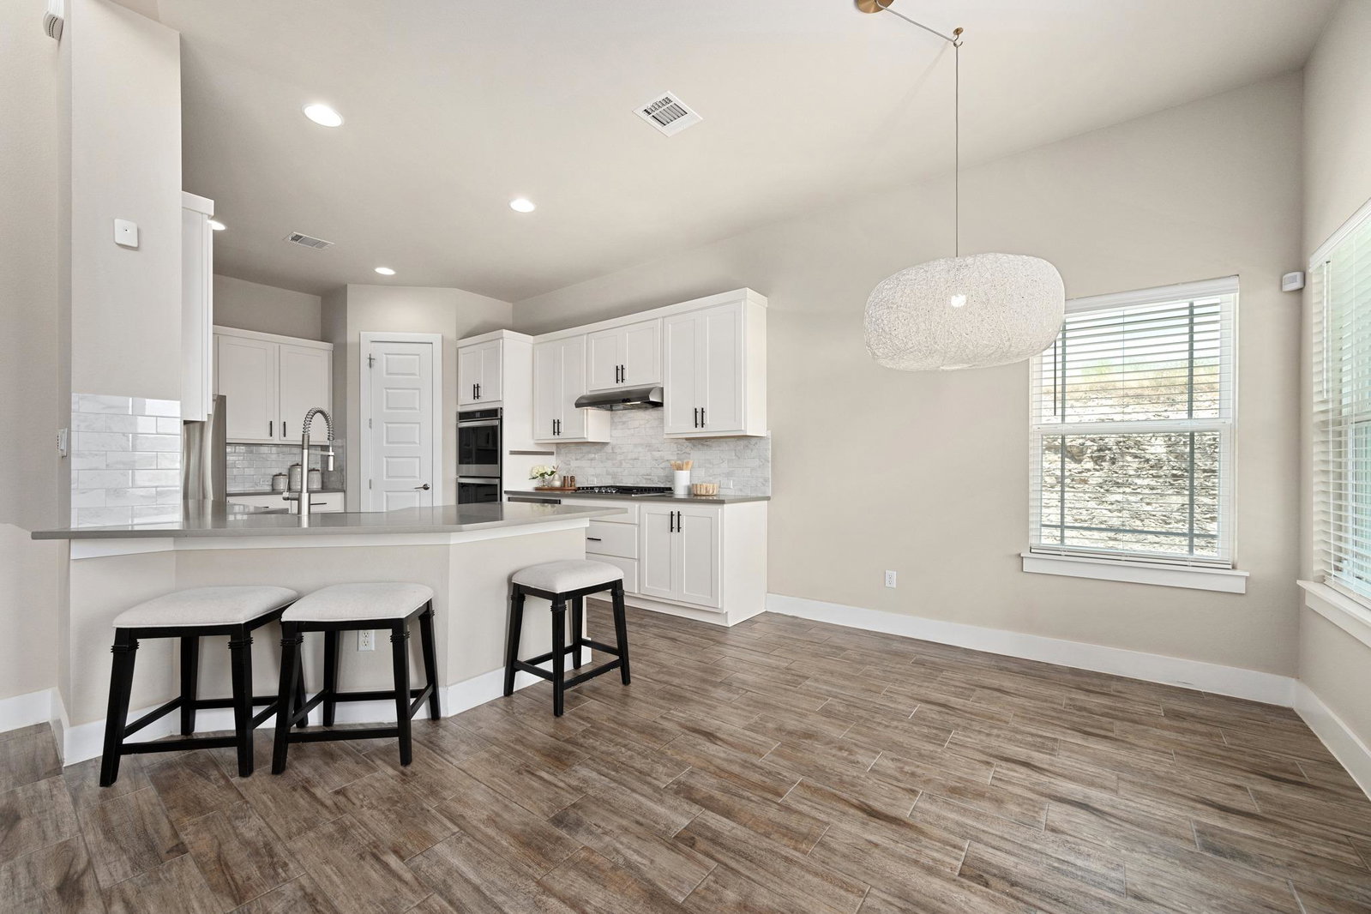
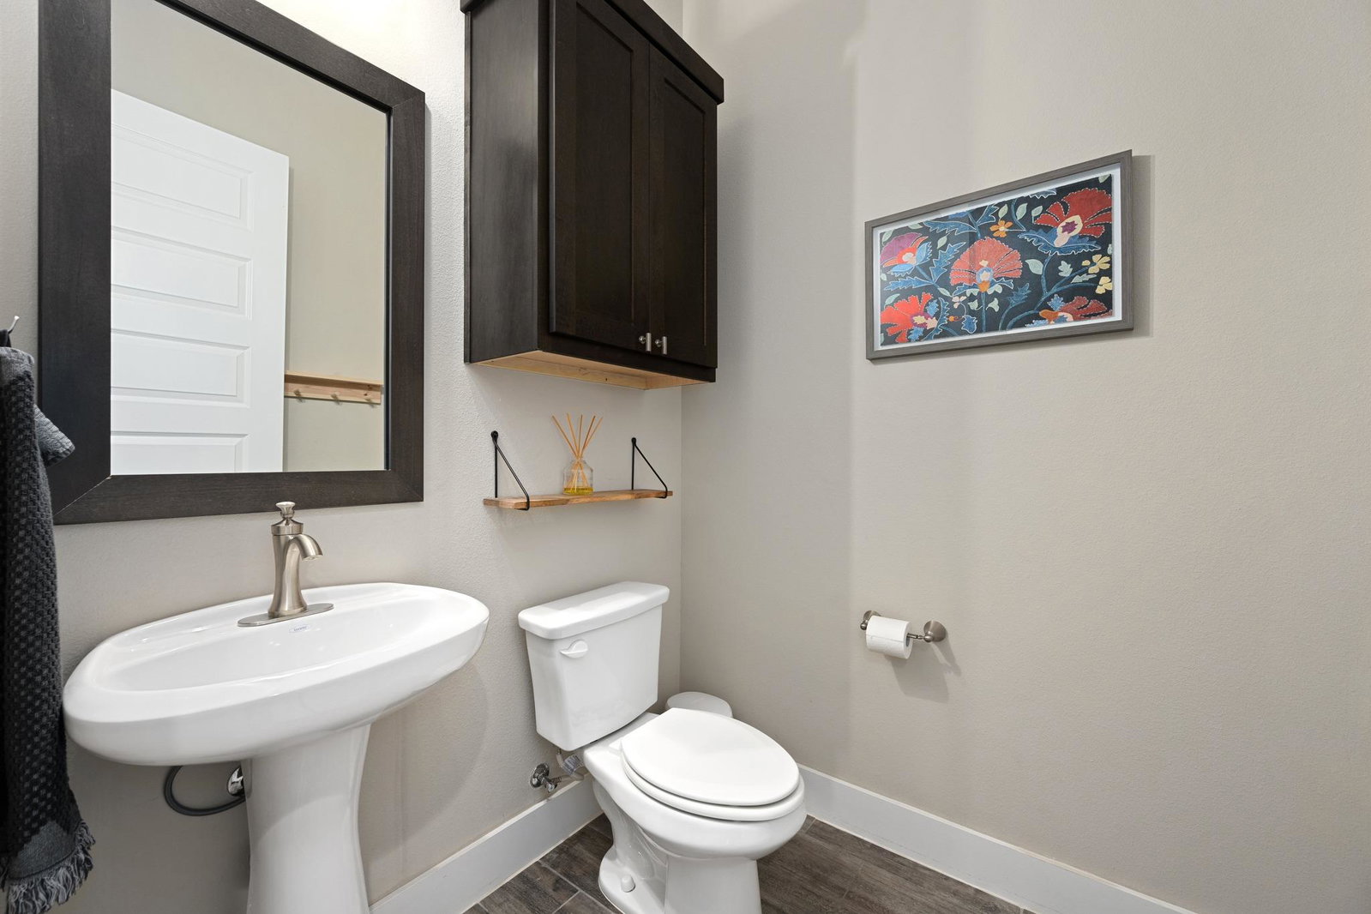
Welcome to 1500 Chalk Bluff Ct, a beautifully appointed two-story home tucked away on a cul-de-sac in Leander. Offering 4 bedrooms, 3.5 bathrooms, and 3,004 square feet of living space on a generous 0.46-acre lot, this home provides plenty of room for everyday living, entertaining, and relaxing. The thoughtfully designed interior features spacious living areas across two levels, including a large upstairs bonus room offering flexible space for a game room, media room, playroom, or second living area. An upstairs catwalk overlooks the main living room below, adding visual appeal and an open, connected feel between the two levels. The backyard is truly the highlight of this property. Enjoy your own private outdoor retreat featuring a sparkling pool and hot tub with beautiful evening lighting, a cozy fire pit and sitting area, and lush greenery that adds privacy to the space. Escape the Texas sun under the covered patio, complete with a refrigerator, TV, and built-in Wi-Fi—perfect for game days, gatherings, or quiet evenings at home. Upstairs, a tiled balcony overlooking the golf course provides another inviting outdoor space to relax and enjoy the view. With spacious indoor living, flexible bonus space, multiple outdoor entertaining areas, a resort-style backyard, golf course views, and a desirable cul-de-sac setting, 1500 Chalk Bluff Ct offers a wonderful combination of comfort, privacy, and Texas outdoor living.
/u.realgeeks.media/ashbyre/c1fefc98a401-final.png)
Additional Information
- Amenities
- Ceiling Fan(s), Ceiling-High, Quartz Counters, Multiple Dining Areas, Multiple Living Areas, Primary Bedroom on Main, Smart Thermostat, Study/Home Office, Walk-In Closet(s)
- Interior Features
- Ceiling Fan(s), Ceiling-High, Quartz Counters, Multiple Dining Areas, Multiple Living Areas, Primary Bedroom on Main, Smart Thermostat, Study/Home Office, Walk-In Closet(s)
- Exterior Features
- Private Yard
- Taxes
- $18,477
- HOA Frequency
- Monthly
- HOA Includes
- See Remarks
- Appliances
- Built-In Oven(s), Built-In Range, Dishwasher, Disposal, Microwave, Double Oven, Stainless Steel Appliance(s)
- Heating
- Central
- Air Conditioning
- Central Air
- Exterior Construction
- HardiPlank Type, Stone
- Stories
- 2
- Levels
- Two
- Roof
- Composition, Shingle
- Pool
- Yes
- Garage Spaces
- 3
- School District
- Leander ISD
- Elementary School
- Whitestone
- Middle School
- Leander Middle
- High School
- Leander High
- View
- Golf Course
Mortgage Calculator
Listing courtesy of Crystal Falls Realty. Contact: (512) 260-2066
Brought to you by the Austin Board of REALTORS® All visitors are subject to ABoR Terms and Conditions of Use.