Not Provided, Not Provided Not Provided
- $924,900
- 3
- BD
- 4
- BA
- 2,384
- SqFt




- List Price
- $924,900
- Status
- ACTIVE
- Days on Market
- 78
- MLS#
- 5144122
- Subtype
- Residential
- New Construction
- Yes
- Year Built
- 2026
- Bedrooms
- 3
- Bathrooms
- 4
- Full Baths
- 3
- Half Baths
- 1
- Living Area
- 2,384
- Lot Size
- 4,573
- Acres
- 0.11
- Subdivision
- Mueller Gateway Sub
- Neighborhood
- Mueller Gateway Sub
Property Description
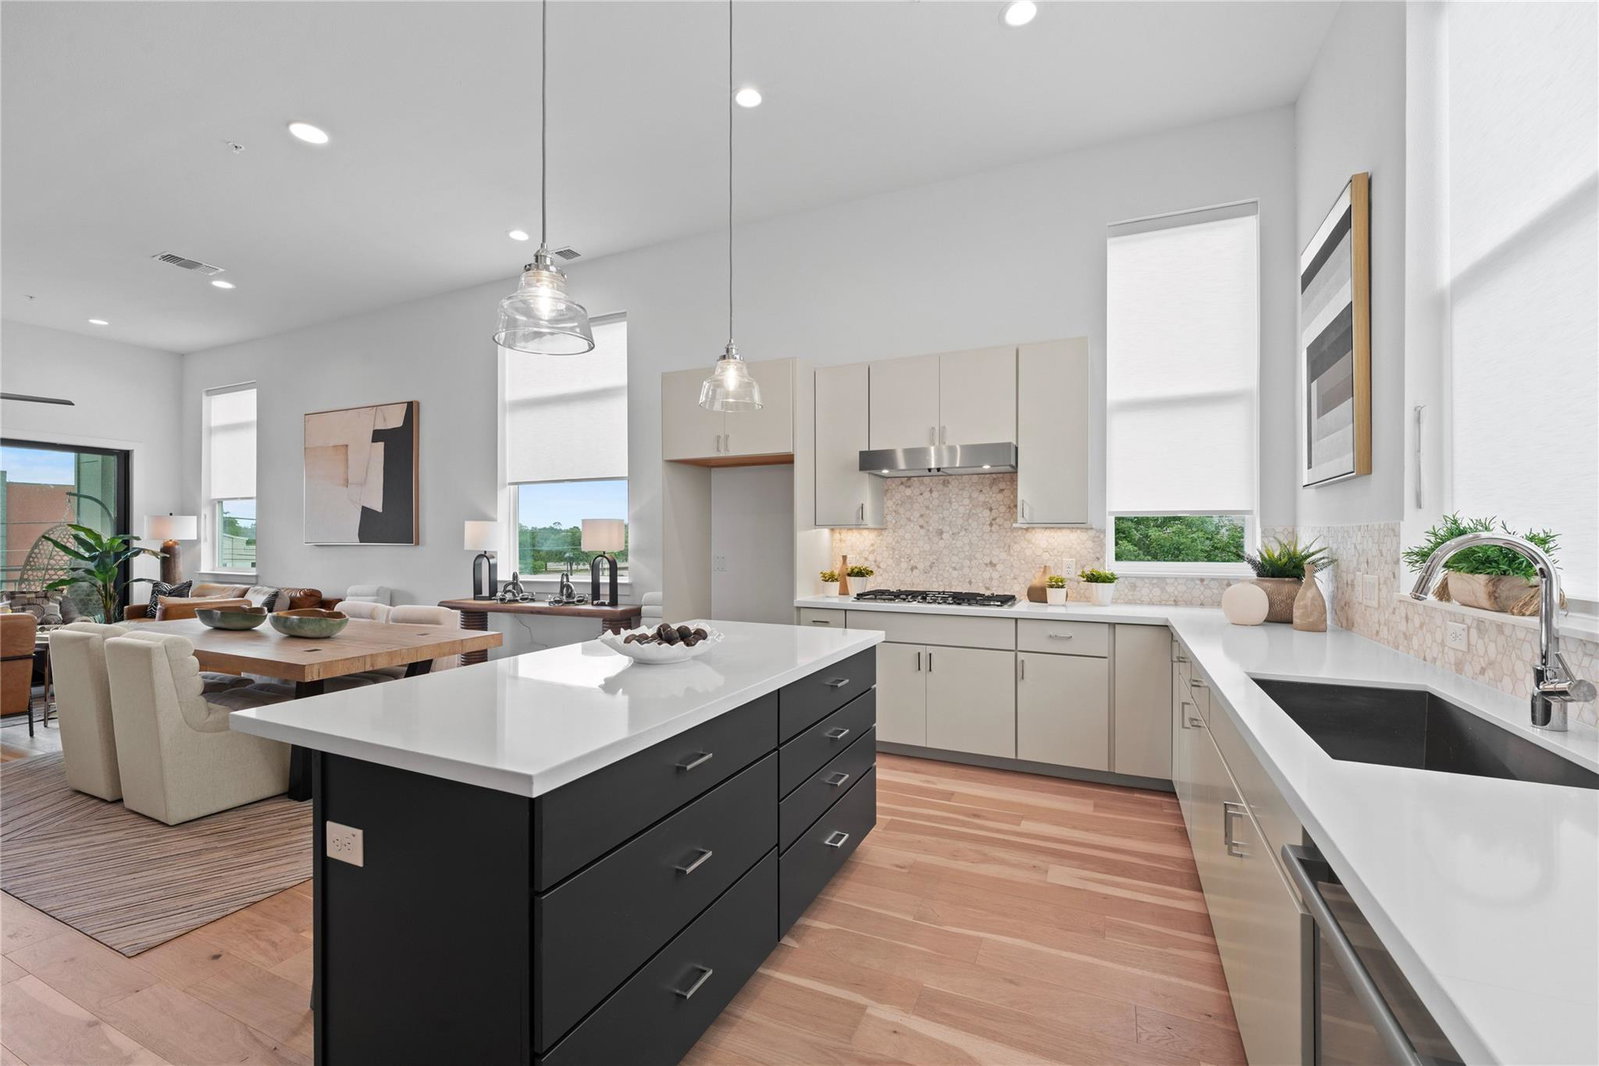
The Mueller Eight live work collection of elevated townhomes range from 2200square feet to nearly 2400 square feet, consist of 3 levels of residential spaces, and are conveniently located along the 51st St corridor that represents the north border of the highly desirable Mueller neighborhood. This boutique development presents an incredible opportunity for small or medium size business owners who prefer no commute, love to be in the heart of all that the Mueller area has to offer, and want to extend their services to the community in which they live. Located in the walkable and convenient section of East Austin that allows quick trips to Downtown or the UT Campus within just a few minute drive, or a short walk to ride the ample public transit that services the area. When considering the lack of developable land remaining in the Mueller area, these townhomes make up one of the three remaining projects within Mueller proper that are still offering the chance for savvy buyers to purchase a new construction home in one of Austin's most iconic and desirable pockets. Please don't hesitate to reach out with any questions or to schedule your private tour today!
/u.realgeeks.media/ashbyre/c1fefc98a401-final.png)
Additional Information
- Amenities
- See Remarks, Two Primary Baths, Two Primary Suties, Breakfast Bar, Built-in Features, Ceiling Fan(s), Ceiling-High, Quartz Counters, Stone Counters, Double Vanity, Eat-in Kitchen, Entrance Foyer, Interior Steps, Kitchen Island, Low Flow Plumbing Fixtures, Multiple Dining Areas, Multiple Living Areas, Open Floorplan, Pantry, Smart Home, Smart Thermostat, Soaking Tub, Sound System, Stackable W/D Connections, Storage, Study/Home Office, Walk-In Closet(s), Wired for Data, Wired for Sound
- Interior Features
- See Remarks, Two Primary Baths, Two Primary Suties, Breakfast Bar, Built-in Features, Ceiling Fan(s), Ceiling-High, Quartz Counters, Stone Counters, Double Vanity, Eat-in Kitchen, Entrance Foyer, Interior Steps, Kitchen Island, Low Flow Plumbing Fixtures, Multiple Dining Areas, Multiple Living Areas, Open Floorplan, Pantry, Smart Home, Smart Thermostat, Soaking Tub, Sound System, Stackable W/D Connections, Storage, Study/Home Office, Walk-In Closet(s), Wired for Data, Wired for Sound
- Exterior Features
- Balcony, Rain Gutters, Lighting, No Exterior Steps, Private Entrance
- Taxes
- $13,083
- HOA Frequency
- Monthly
- HOA Includes
- See Remarks, Common Area Maintenance, Insurance, Landscaping, Maintenance Structure, Sewer
- Appliances
- Built-In Oven(s), Dishwasher, Disposal, Dryer, ENERGY STAR Qualified Appliances, ENERGY STAR Qualified Dishwasher, ENERGY STAR Qualified Dryer, ENERGY STAR Qualified Refrigerator, Exhaust Fan, Gas Cooktop, Stainless Steel Appliance(s), Tankless Water Heater
- Heating
- Central, ENERGY STAR Qualified Equipment, Exhaust Fan, Zoned
- Air Conditioning
- See Remarks, Ceiling Fan(s), Central Air, ENERGY STAR Qualified Equipment, Multi Units, Separate Meters, Zoned
- Exterior Construction
- See Remarks, Concrete, Masonry All Sides
- Levels
- Three Or More
- Roof
- See Remarks, Metal, Mixed, Synthetic
- Garage Spaces
- 2
- School District
- Austin ISD
- Elementary School
- Blanton
- Middle School
- Lamar (Austin ISD)
- High School
- Northeast Early College
- View
- City, Panoramic
Mortgage Calculator
Listing courtesy of MODUS Real Estate. Contact: 512-846-9493
Brought to you by the Austin Board of REALTORS® All visitors are subject to ABoR Terms and Conditions of Use.