Share this with your friends


512.746.2200
Real Estate Company
4300 Mansfield Dam Rd Unit 1221, Austin, TX 78734
- $624,000
- 3
- BD
- 2
- BA
- 1,720
- SqFt




- List Price
- $624,000
- Status
- ACTIVE
- Days on Market
- 143
- MLS#
- 5137824
- Subtype
- Residential
- New Construction
- Yes
- Year Built
- 2024
- Bedrooms
- 3
- Bathrooms
- 2
- Full Baths
- 2
- Living Area
- 1,720
- Subdivision
- Lakeside At The Park
- Neighborhood
- Lakeside at the Park
- MLS Area Major
- Northwest Travis Co.
Property Description
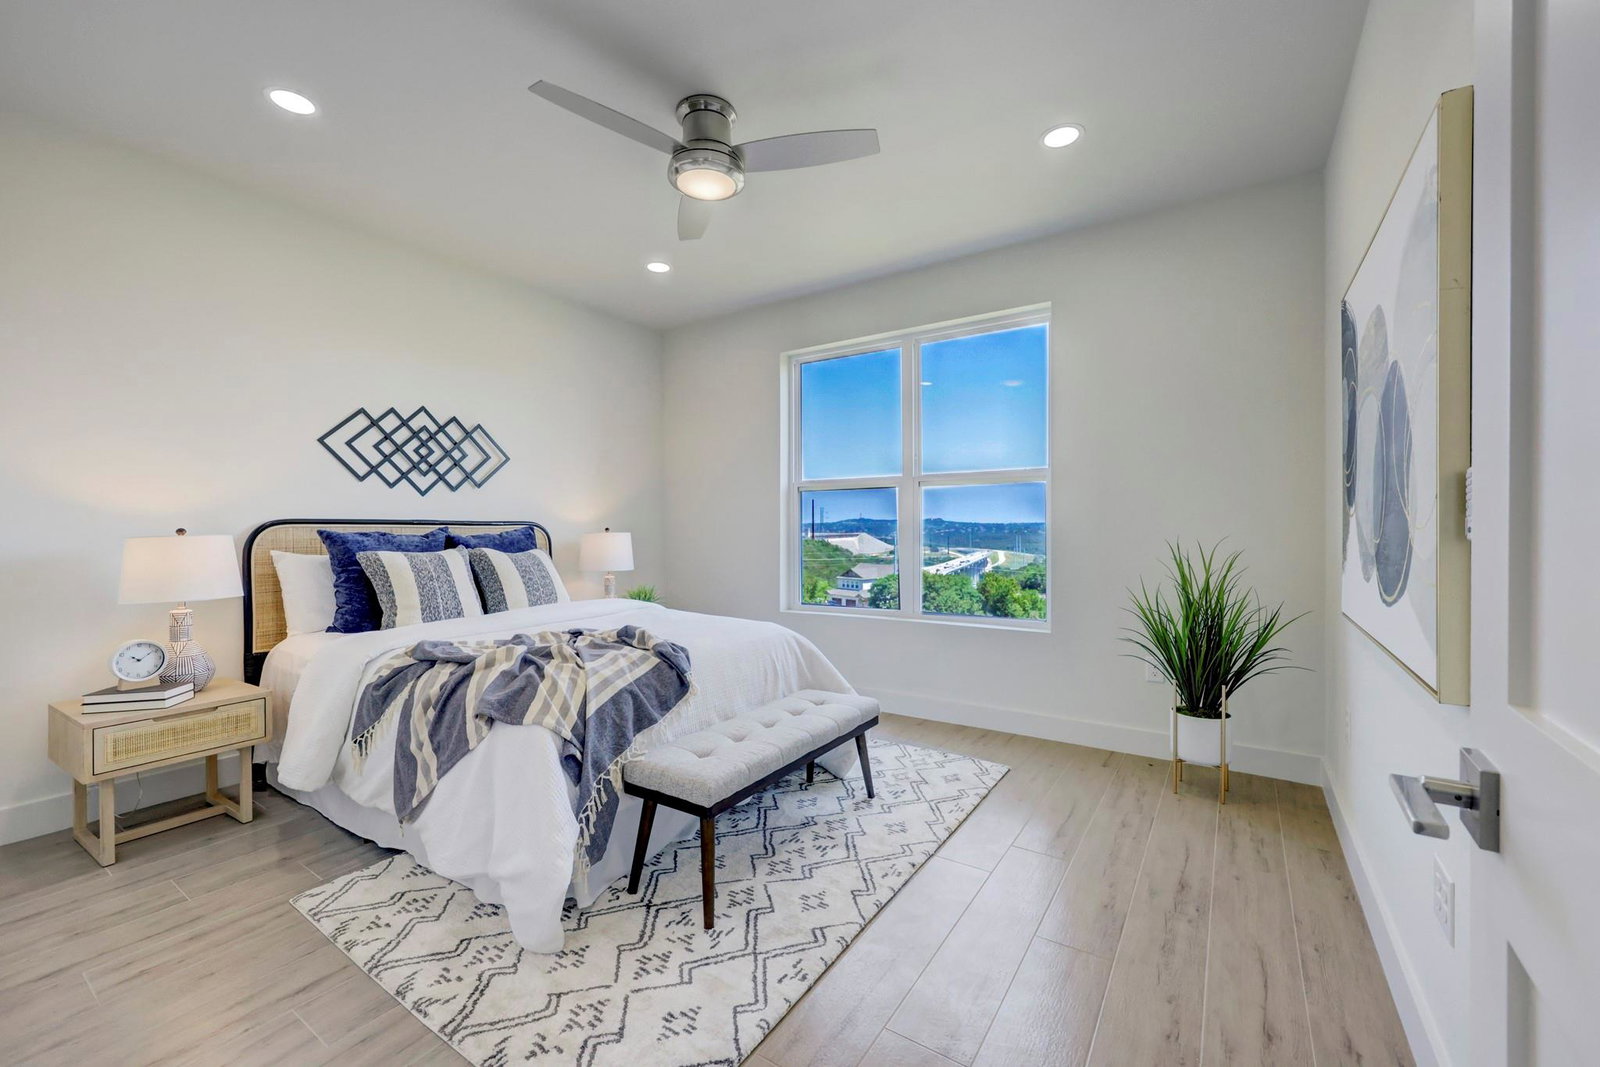
Several condos available starting at $599k and priced to $624k. New construction lakeside condos with PRIVATE ELEVATORS and PRIVATE ROOFTOP PATIO for each unit!!! Bosch appliances with microwave drawer and upgraded refrigerator included. Quartz countertops throughout, attached 2 car garages, panoramic hill country and Lake Travis views and very high end finish-out with amazing standard upgrade selections! Open spacious floor plans located all on one level with tons of storage space inside and outside. Lakeside at the Park is a community of 15 buildings and 30 condominiums. Each condo has a private rooftop patio, with wet bar, optional pet area, hose spigot and hot tub option. Each condo has a private elevator inside the private hallway. Nice size storage room is located on the first floor near an oversized 2 garage with garage door opener. Please note that due to construction and material changes some materials are subject to change. Check out our community website at www.lakesideatthepark.com and our Lakeside at the Park Facebook page. Super low tax rate of less 1.77% currently! Convenient location nestled in between Lake Austin and Lake Travis. Enjoy nearby Mansfield Dam Park all year round. Hill Country Galleria, Whole Foods, and tons of great restaurants all in this scenic and growing area. Awesome Lake Travis ISD! Water district 17. All information is believed to be accurate, however subject to buyer verification.
/u.realgeeks.media/ashbyre/c1fefc98a401-final.png)
Additional Information
- Amenities
- Breakfast Bar, Ceiling Fan(s), Ceiling-High, Quartz Counters, Double Vanity, Dry Bar, Eat-in Kitchen, Elevator, Kitchen Island, No Interior Steps, Open Floorplan, Primary Bedroom on Main, Recessed Lighting, Walk-In Closet(s)
- Interior Features
- Breakfast Bar, Ceiling Fan(s), Ceiling-High, Quartz Counters, Double Vanity, Dry Bar, Eat-in Kitchen, Elevator, Kitchen Island, No Interior Steps, Open Floorplan, Primary Bedroom on Main, Recessed Lighting, Walk-In Closet(s)
- Exterior Features
- Balcony, Lighting, No Exterior Steps
- Taxes
- $6,792
- HOA Frequency
- Monthly
- HOA Includes
- Common Area Maintenance, Landscaping, Maintenance Grounds, Maintenance Structure
- Appliances
- Convection Oven, Dishwasher, Disposal, Microwave, Free-Standing Electric Range, Refrigerator, Self Cleaning Oven, Stainless Steel Appliance(s)
- Heating
- Central, Electric
- Air Conditioning
- Central Air, Electric
- Exterior Construction
- HardiPlank Type, Masonry Partial, Stucco
- Stories
- 1
- Levels
- One
- Roof
- Metal, Mixed
- Garage Spaces
- 2
- School District
- Lake Travis ISD
- Elementary School
- Lake Travis
- Middle School
- Hudson Bend
- High School
- Lake Travis
- View
- Lake/River, Panoramic, Greenbelt
How much is your home worth?
...get instant property value now!
Mortgage Calculator
Listing courtesy of HD Realty Team. Contact: (512) 289-9299
Brought to you by the Austin Board of REALTORS® All visitors are subject to ABoR Terms and Conditions of Use.