9005 Sage Valley Dr, Temple, TX 76502
- $289,900
- 3
- BD
- 3
- BA
- 2,720
- SqFt




- List Price
- $289,900
- Status
- ACTIVE
- Days on Market
- 39
- Price Change
- ▼ $9,100 1786681387
- MLS#
- 5136075
- Subtype
- Residential
- Year Built
- 2012
- Bedrooms
- 3
- Bathrooms
- 3
- Full Baths
- 2
- Half Baths
- 1
- Living Area
- 2,720
- Lot Size
- 5,715
- Acres
- 0.13
- Subdivision
- Village Of Sage Meadows Ph
- Neighborhood
- Village Of Sage Meadows Ph
- MLS Area Major
- Bell
Property Description
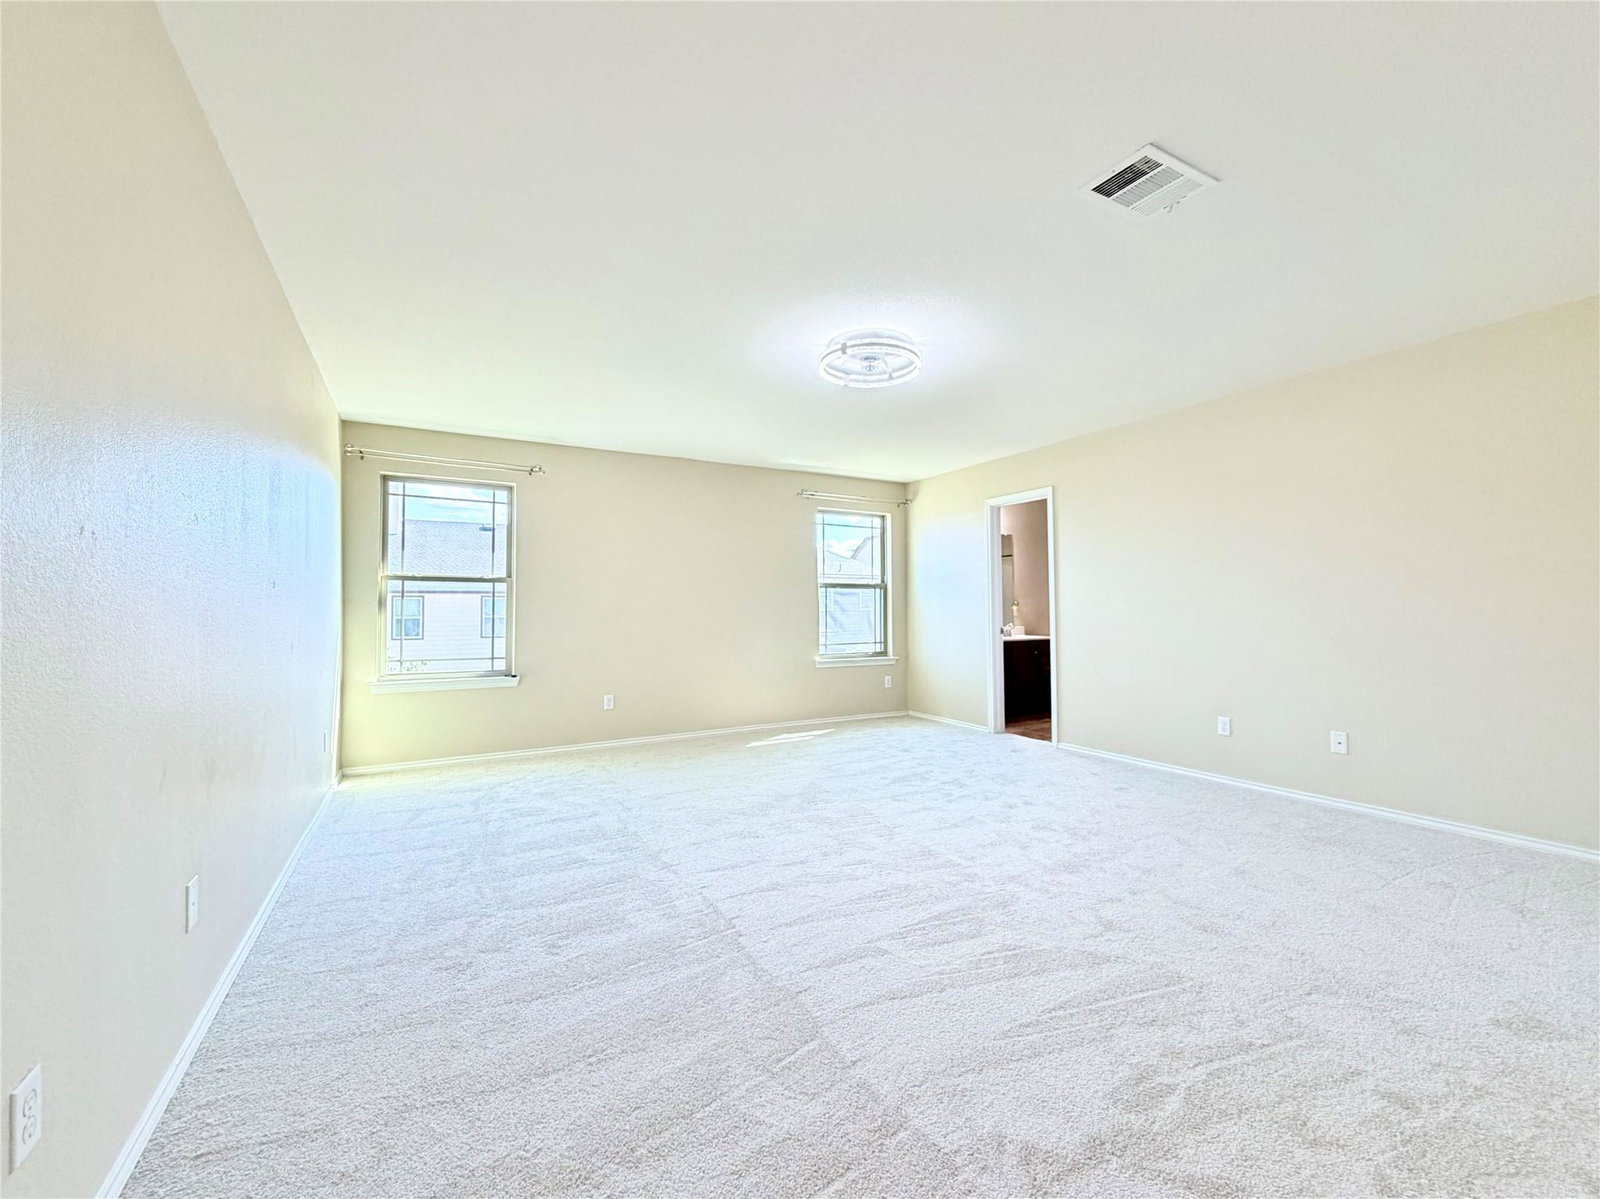
Welcome to 9005 Sage Valley Dr in Temple, TX, a spacious two-story home offering 2,720 sq ft, 3 bedrooms, 2.5 bathrooms, a dedicated downstairs office, and an upstairs bonus room. Recent improvements include a **new roof installed in 2024**, **new premium vinyl plank flooring**, **new carpet**, plus a **new oven/range, range hood, and dishwasher**—giving buyers valuable updates without the immediate expense or hassle. Step inside to an inviting open-concept main level with abundant natural light, recessed lighting, and beautiful wood-look flooring. French doors open to a **private downstairs office**, ideal for working from home, studying, or flexible use. The kitchen features granite countertops, a large center island, rich cabinetry, and updated appliances, with an easy flow into the dining and living areas. Sliding doors provide convenient access to the backyard. Upstairs, the generous primary suite offers abundant natural light and a private bath with dual vanities. Secondary bedrooms provide comfortable space for family or guests, while the spacious bonus room is perfect for a media room, game room, second living area, playroom, or home gym. New carpet throughout the upper level adds a fresh, clean feel. Outside, enjoy a private fenced backyard with mature trees, a concrete patio, and a storage shed, plus an attached garage and driveway for convenient parking. With a 2024 roof, updated flooring, new carpet, updated kitchen appliances, downstairs office, upstairs bonus room, and 2,720 sq ft of flexible living space, this home offers the space, updates, and functionality buyers are looking for.
/u.realgeeks.media/ashbyre/c1fefc98a401-final.png)
Additional Information
- Amenities
- Ceiling Fan(s), Ceiling-High, Quartz Counters, Pantry
- Interior Features
- Ceiling Fan(s), Ceiling-High, Quartz Counters, Pantry
- Exterior Features
- Private Yard
- Taxes
- $7,314
- HOA Frequency
- Annually
- Appliances
- Dishwasher, Microwave, Oven, Refrigerator
- Heating
- Central
- Air Conditioning
- Central Air
- Exterior Construction
- Brick, Stone
- Stories
- 2
- Levels
- Two
- Roof
- Asbestos Shingle
- Garage Spaces
- 2
- School District
- Belton ISD
- Elementary School
- Joe M Pirtle
- Middle School
- Lake Belton
- High School
- Belton
- View
- No View
Mortgage Calculator
Listing courtesy of Keller Williams Realty. Contact: (512) 346-3550
Brought to you by the Austin Board of REALTORS® All visitors are subject to ABoR Terms and Conditions of Use.