504 Padres Pl, Lakeway, TX 78738
- $1,499,900
- 4
- BD
- 5
- BA
- 3,300
- SqFt




- List Price
- $1,499,900
- Status
- ACTIVE UNDER CONTRACT
- Days on Market
- 33
- MLS#
- 5128845
- Subtype
- Residential
- Year Built
- 2019
- Bedrooms
- 4
- Bathrooms
- 5
- Full Baths
- 4
- Half Baths
- 1
- Living Area
- 3,300
- Lot Size
- 20,037
- Acres
- 0.46
- Subdivision
- Serene Hills Ph 3wa & Rep
- Neighborhood
- Serene Hills Ph 3wa & Rep
- MLS Area Major
- Dripping Springs/Wimberley, Northwest Travis Co.
Property Description
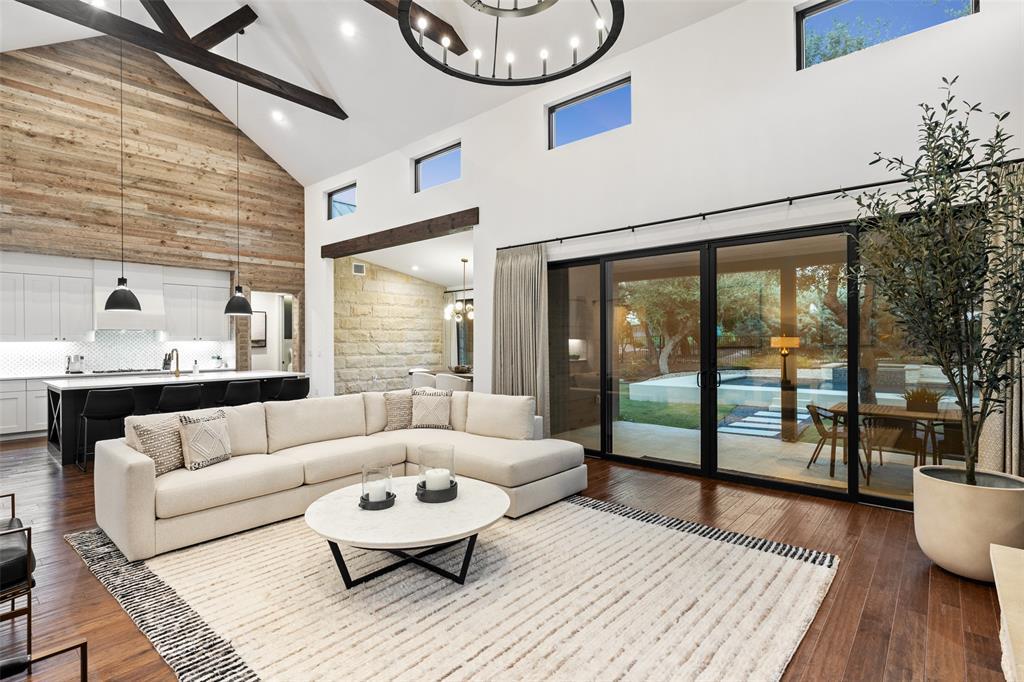
Beautifully Designed Modern Farmhouse in Coveted Cul-de-Sac Location. This stunning custom-built Modern Farmhouse combines timeless design with luxury finish-outs, offering both comfort and sophistication. The thoughtfully designed floorplan features three ensuite bedrooms on the main level (one currently used as an office), with a fourth ensuite bedroom and spacious game room upstairs—perfect for multi-generational living or long-term guests. The heart of the home is the gourmet kitchen, showcasing high-end appliances, an oversized island, and seamless flow into the family room, where soaring ceilings with solid wood beams create a striking focal point. Oversized sliding glass doors open to a wraparound covered patio with a two-sided fireplace, extending your living space outdoors for yearround enjoyment. Built by award-winning Legacy DCS, a premier green builder, this home offers exceptional energy efficiency and sustainability. Additional highlights include a 3-car garage, nearly an half acre lot, and prime culde-sac setting that ensures privacy and tranquility. Please note: The pool has some cosmetic cracks and is suspected to have ASR; however, this has not been confirmed. It has not leaked and remains fully functional; however, the pricing does not reflect any contributory value to the pool
/u.realgeeks.media/ashbyre/c1fefc98a401-final.png)
Additional Information
- Amenities
- Bookcases, Breakfast Bar, Beamed Ceilings, Ceiling-Vaulted, Entrance Foyer, Primary Bedroom on Main, Walk-In Closet(s), Stone Counters
- Interior Features
- Bookcases, Breakfast Bar, Beamed Ceilings, Ceiling-Vaulted, Entrance Foyer, Primary Bedroom on Main, Walk-In Closet(s), Stone Counters
- Exterior Features
- Exterior Steps, Rain Gutters, Pest Tubes in Walls
- Taxes
- $29,731
- HOA Frequency
- Quarterly
- HOA Includes
- Common Area Maintenance
- Appliances
- Built-In Oven(s), Gas Cooktop, Dishwasher, Disposal, Exhaust Fan, Instant Hot Water, Microwave, Water Heater
- Heating
- Central, Natural Gas
- Air Conditioning
- Central Air
- Exterior Construction
- Stone Veneer, Stucco, Vertical Siding
- Stories
- 2
- Levels
- Two
- Roof
- Metal
- Pool
- Yes
- Garage Spaces
- 3
- School District
- Lake Travis ISD
- Elementary School
- Serene Hills
- Middle School
- Lake Travis
- High School
- Lake Travis
- View
- No View
Mortgage Calculator
Listing courtesy of The Seely Group LLC. Contact: (512) 943-2572
Brought to you by the Austin Board of REALTORS® All visitors are subject to ABoR Terms and Conditions of Use.