5506 Hudson St Unit 2, Austin, TX 78721
- $499,900
- 2
- BD
- 3
- BA
- 1,173
- SqFt






- List Price
- $499,900
- Status
- ACTIVE
- Days on Market
- 12
- MLS#
- 5128198
- Subtype
- Residential
- Year Built
- 2023
- Bedrooms
- 2
- Bathrooms
- 3
- Full Baths
- 2
- Half Baths
- 1
- Living Area
- 1,173
- Lot Size
- 3,036
- Acres
- 0.07
- Subdivision
- Lincoln Gardens No1
- Neighborhood
- Lincoln Gardens No1
- MLS Area Major
- Austin - East
Property Description
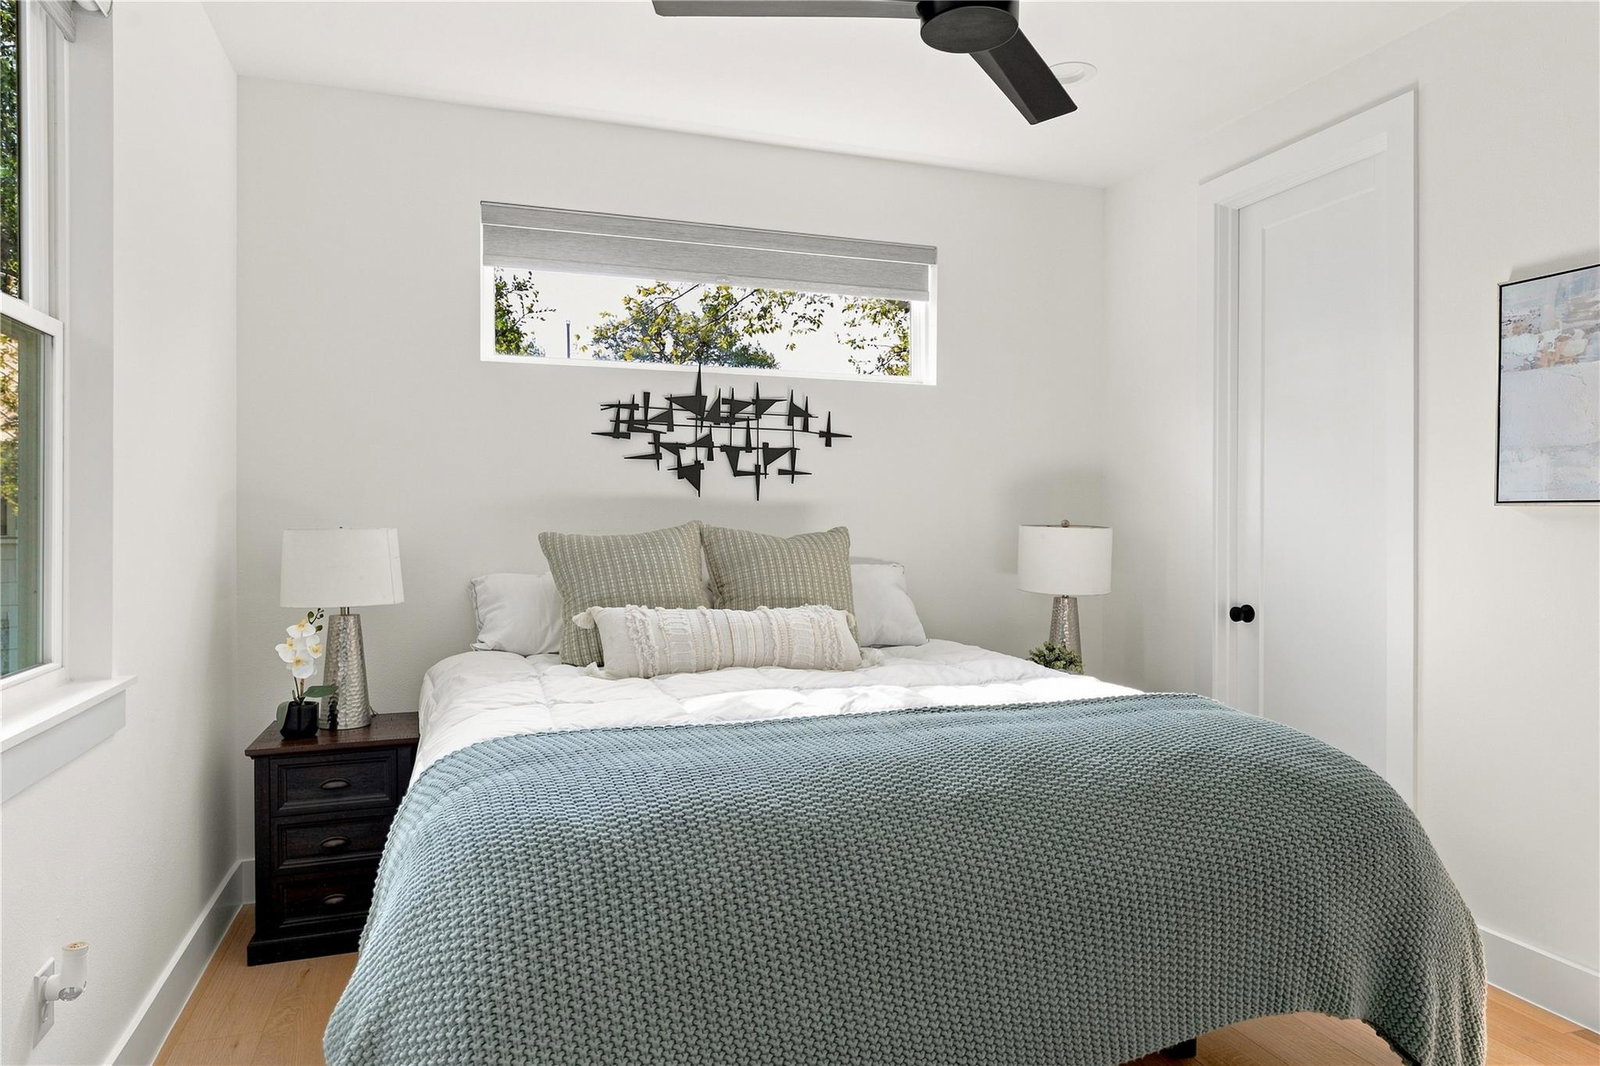
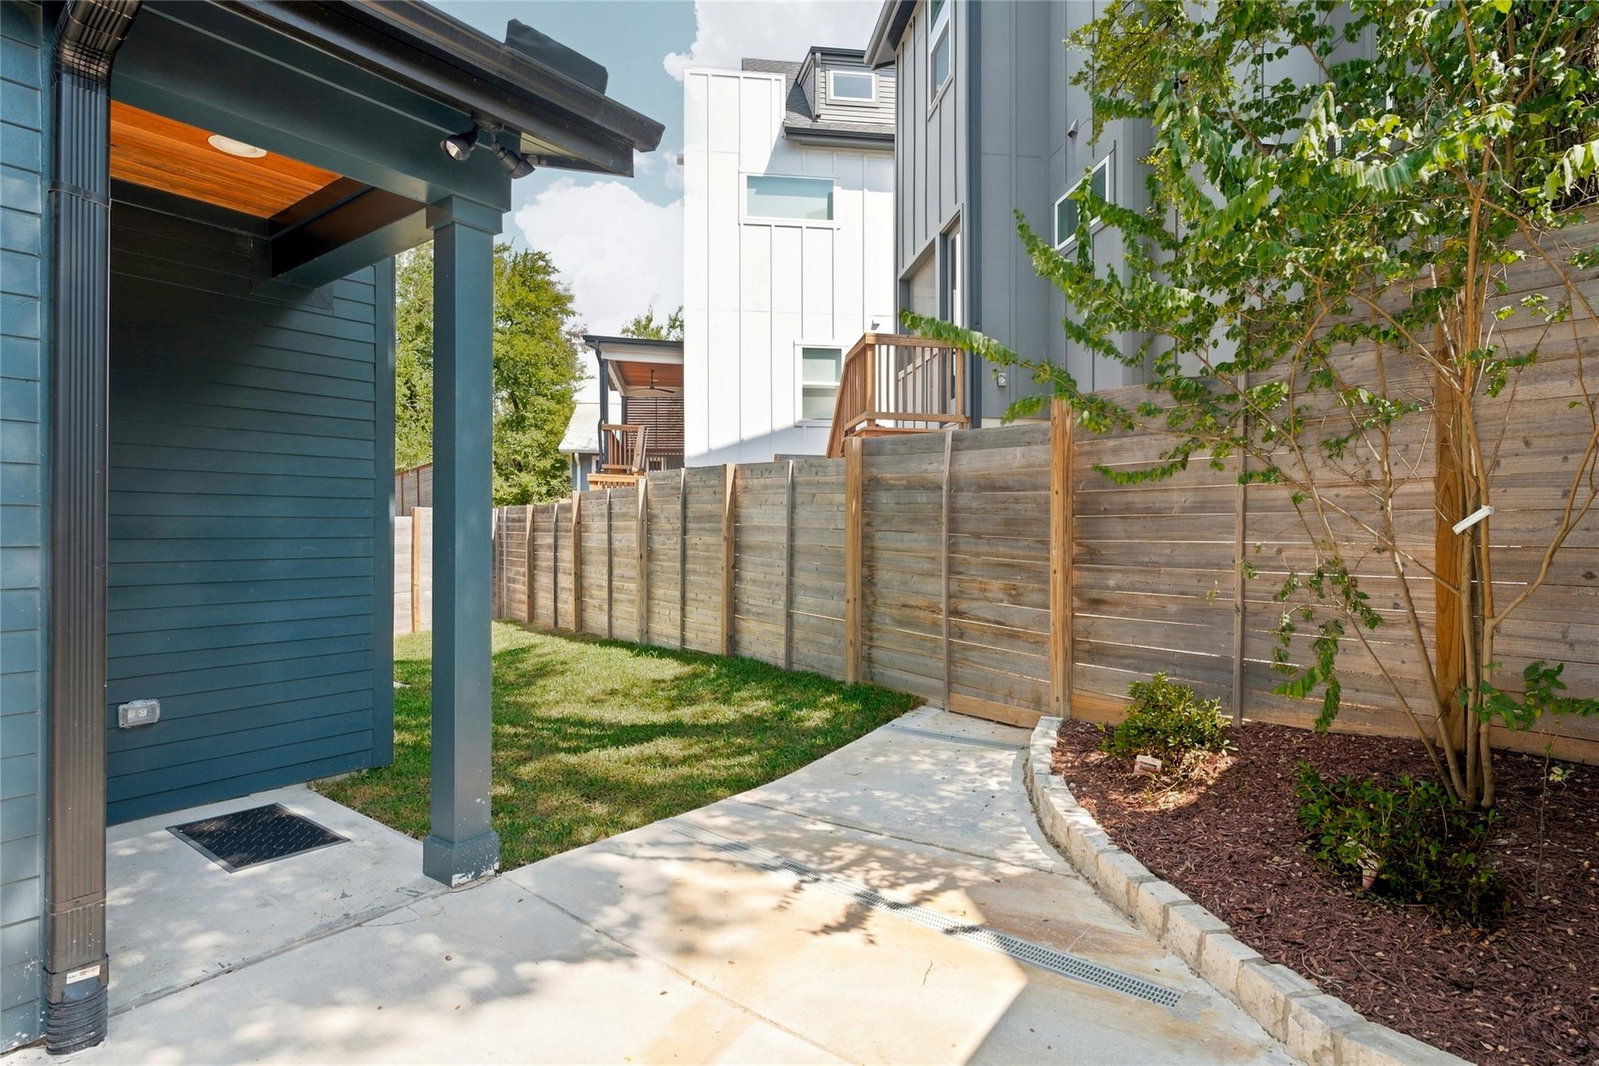
Modern East Austin living with style, comfort, and convenience. Built by Carr Residential, this thoughtfully designed home offers contemporary architecture, designer finishes, a functional layout, and no HOA fees in one of Austin’s most vibrant and sought-after areas. Inside, an inviting open-concept floor plan is filled with natural light and anchored by beautiful hardwood flooring. The kitchen features quartz countertops, stainless steel appliances, and a generous freestanding island with breakfast bar seating. Upstairs, the spacious primary suite offers a peaceful retreat with a beautifully appointed bath featuring dual vanities and a walk-in shower. A second bedroom and full bath provide flexibility for guests, a home office, gym, or additional living space. Out back, a screened-in covered patio opens to a spacious and private backyard with plenty of room to gather, entertain, play, garden, or simply enjoy the outdoors. A one car garage with a built-in electric vehicle charger adds another layer of convenience. Ideally located with easy access to East Austin’s restaurants, coffee shops, parks, and local favorites, as well as convenient access to ABIA. 5506 Hudson St #2 offers the perfect blend of modern living, thoughtful design, outdoor space, and an unbeatable East Austin location.
/u.realgeeks.media/ashbyre/c1fefc98a401-final.png)
Additional Information
- Amenities
- Ceiling Fan(s), Ceiling-High, Quartz Counters, Double Vanity, Kitchen Island, Recessed Lighting, Stackable W/D Connections, Walk-In Closet(s)
- Interior Features
- Ceiling Fan(s), Ceiling-High, Quartz Counters, Double Vanity, Kitchen Island, Recessed Lighting, Stackable W/D Connections, Walk-In Closet(s)
- Exterior Features
- Private Yard
- Taxes
- $10,629
- HOA Frequency
- See Remarks
- HOA Includes
- See Remarks
- Appliances
- Built-In Range, Dishwasher, Disposal, Microwave, Refrigerator, Stainless Steel Appliance(s), Tankless Water Heater
- Heating
- Central
- Air Conditioning
- Central Air
- Exterior Construction
- Frame, HardiPlank Type, Spray Foam Insulation
- Stories
- 2
- Levels
- Two
- Roof
- Composition, Shingle
- Garage Spaces
- 1
- School District
- Austin ISD
- Elementary School
- Norman-Sims
- Middle School
- Martin
- High School
- Lyndon B Johnson (Austin ISD)
- View
- No View
Mortgage Calculator
Listing courtesy of Moreland Properties. Contact: (512) 480-0848
Brought to you by the Austin Board of REALTORS® All visitors are subject to ABoR Terms and Conditions of Use.