17612 Joyce Erna Ln, Pflugerville, TX 78660
- $536,216
- 4
- BD
- 3
- BA
- 2,817
- SqFt




- List Price
- $536,216
- Status
- ACTIVE
- Days on Market
- 201
- Price Change
- ▼ $13,599 1785282654
- MLS#
- 5127373
- Subtype
- Residential
- New Construction
- Yes
- Year Built
- 2026
- Bedrooms
- 4
- Bathrooms
- 3
- Full Baths
- 3
- Living Area
- 2,817
- Lot Size
- 7,579
- Acres
- 0.17
- Subdivision
- Grove At Blackhawk
- Neighborhood
- Grove at Blackhawk
- MLS Area Major
- Hutto/Taylor/Coupland, Pflugerville
Property Description
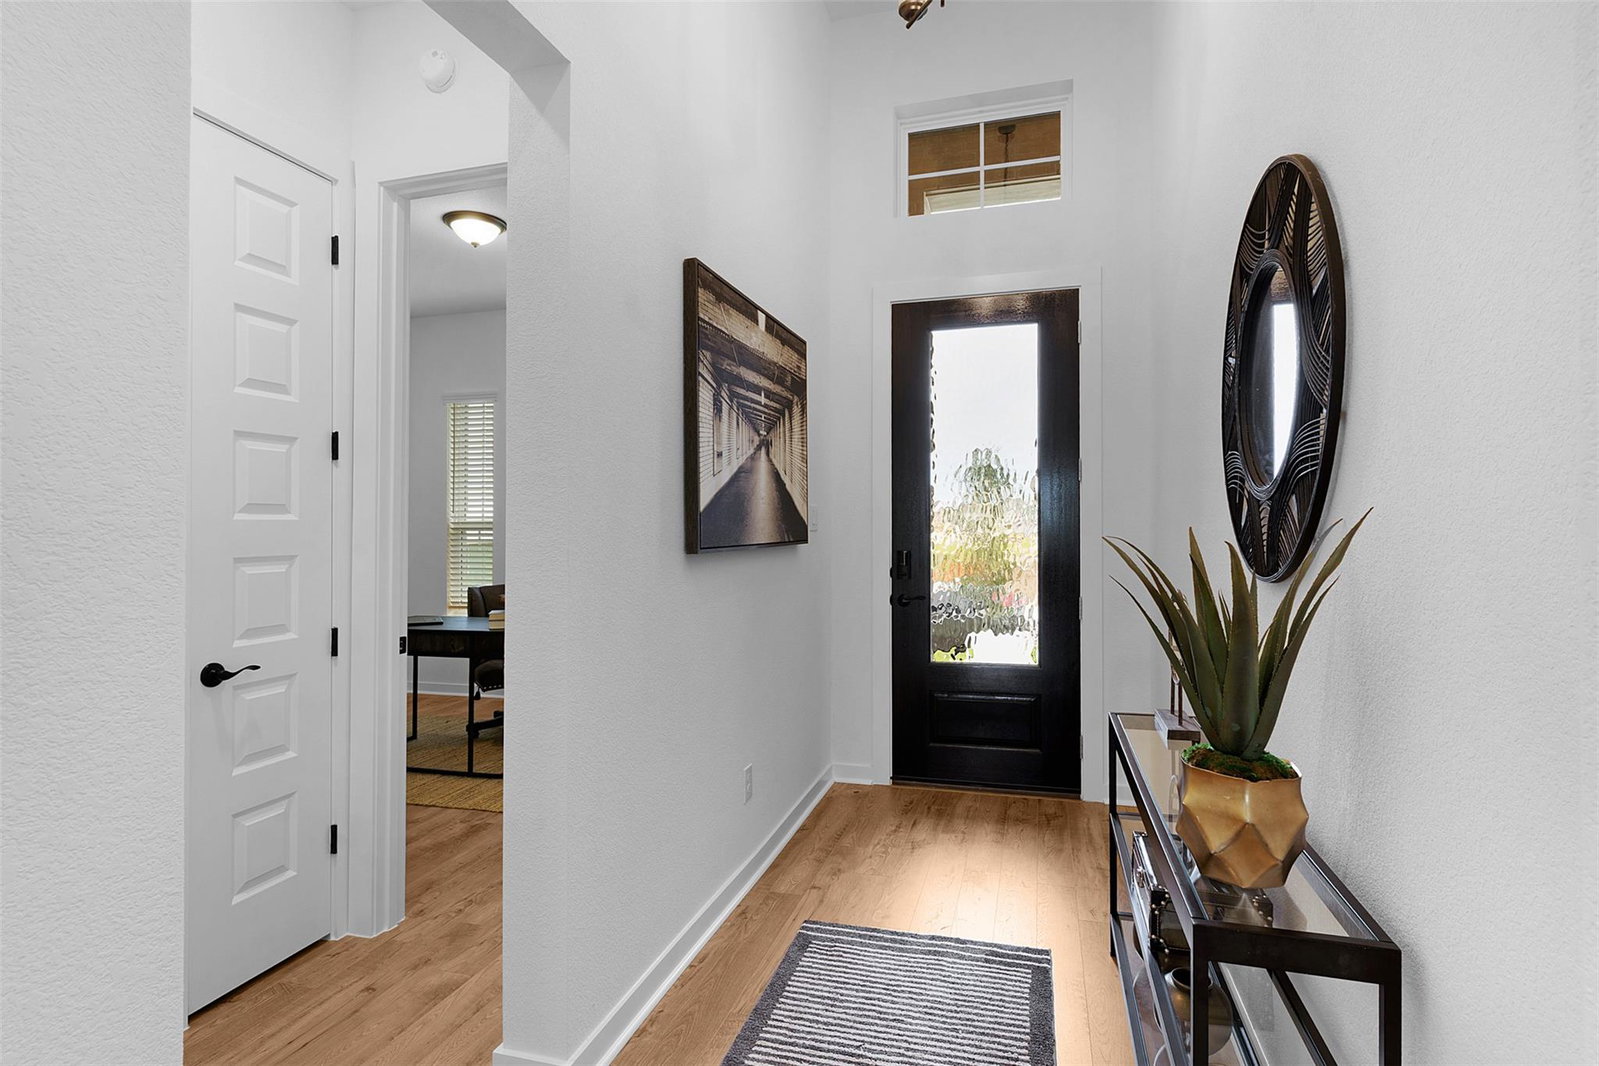
New Construction | 4 Beds | 3 Baths | Game Room | Media Room | 2-Story | 2,817 Sq Ft | 2.5-Car Garage | Available May | The Grace welcomes you with a bright entrance foyer leading to a front bedroom with a spacious closet and nearby full bath, perfect for guests or a private home office setup. Step into the heart of the home: a spacious family room filled with big windows, a 50" electric fireplace with tile surround, and an open-to-below vaulted ceiling that makes everything feel grand and airy. The kitchen flows seamlessly into the space with a large island featuring a pop-up outlet, quartz countertops, built-in appliances, and a walk-in pantry. The dining room overlooks the outdoor living area, making indoor-outdoor entertaining effortless. Tucked in the back of the home, the primary suite offers tray ceilings, bay windows, and double doors leading to an ensuite bath with dual vanities separated by a soaking tub, walk-in shower, linen closet, and a large walk-in closet that connects directly to the utility room, because laundry day should be simple. Upstairs, a roomy game room with storage closet sits between two bedrooms with walk-in closets, a media room, and a Jack-and-Jill style shared bath. Available May, the Grace blends everyday comfort with room to grow. Visit our model and ask about our current buyer incentives!
/u.realgeeks.media/ashbyre/c1fefc98a401-final.png)
Additional Information
- Amenities
- Breakfast Bar, Built-in Features, Ceiling Fan(s), Cathedral Ceiling(s), Ceiling-High, Tray Ceiling(s), Ceiling-Vaulted, Quartz Counters, Double Vanity, Eat-in Kitchen, Entrance Foyer, Interior Steps, Kitchen Island, Multiple Living Areas, Open Floorplan, Pantry, Primary Bedroom on Main, Recessed Lighting, Storage, Walk-In Closet(s)
- Interior Features
- Breakfast Bar, Built-in Features, Ceiling Fan(s), Cathedral Ceiling(s), Ceiling-High, Tray Ceiling(s), Ceiling-Vaulted, Quartz Counters, Double Vanity, Eat-in Kitchen, Entrance Foyer, Interior Steps, Kitchen Island, Multiple Living Areas, Open Floorplan, Pantry, Primary Bedroom on Main, Recessed Lighting, Storage, Walk-In Closet(s)
- Exterior Features
- Lighting, Private Yard
- HOA Frequency
- Quarterly
- HOA Includes
- Common Area Maintenance
- Appliances
- Built-In Electric Oven, Built-In Gas Range, Dishwasher, Disposal, Exhaust Fan, Microwave, Stainless Steel Appliance(s), Water Heater, Water Softener
- Heating
- Central, Fireplace(s), Natural Gas
- Air Conditioning
- Ceiling Fan(s), Central Air, Electric
- Exterior Construction
- Brick, Concrete, Frame, HardiPlank Type, Blown-In Insulation, Low VOC Insulation, Masonry Partial, Radiant Barrier, Board & Batten Siding, Cement Siding
- Stories
- 2
- Levels
- Two
- Roof
- Composition
- Garage Spaces
- 2
- School District
- Pflugerville ISD
- Elementary School
- Mott
- Middle School
- Cele
- High School
- Weiss
Mortgage Calculator
Listing courtesy of Chesmar Homes. Contact: (888) 924-9949
Brought to you by the Austin Board of REALTORS® All visitors are subject to ABoR Terms and Conditions of Use.