14501 Falcon Head Blvd Unit 17, Austin, TX 78738
- $505,000
- 3
- BD
- 2
- BA
- 1,462
- SqFt





- List Price
- $505,000
- Status
- ACTIVE
- Days on Market
- 30
- MLS#
- 5098577
- Subtype
- Residential
- Year Built
- 2011
- Bedrooms
- 3
- Bathrooms
- 2
- Full Baths
- 2
- Living Area
- 1,462
- Lot Size
- 8,032
- Acres
- 0.18
- Subdivision
- Cottages At Spillman Ridge Con
- Neighborhood
- Cottages At Spillman Ridge Con
- MLS Area Major
- Dripping Springs/Wimberley, Northwest Travis Co.
Property Description
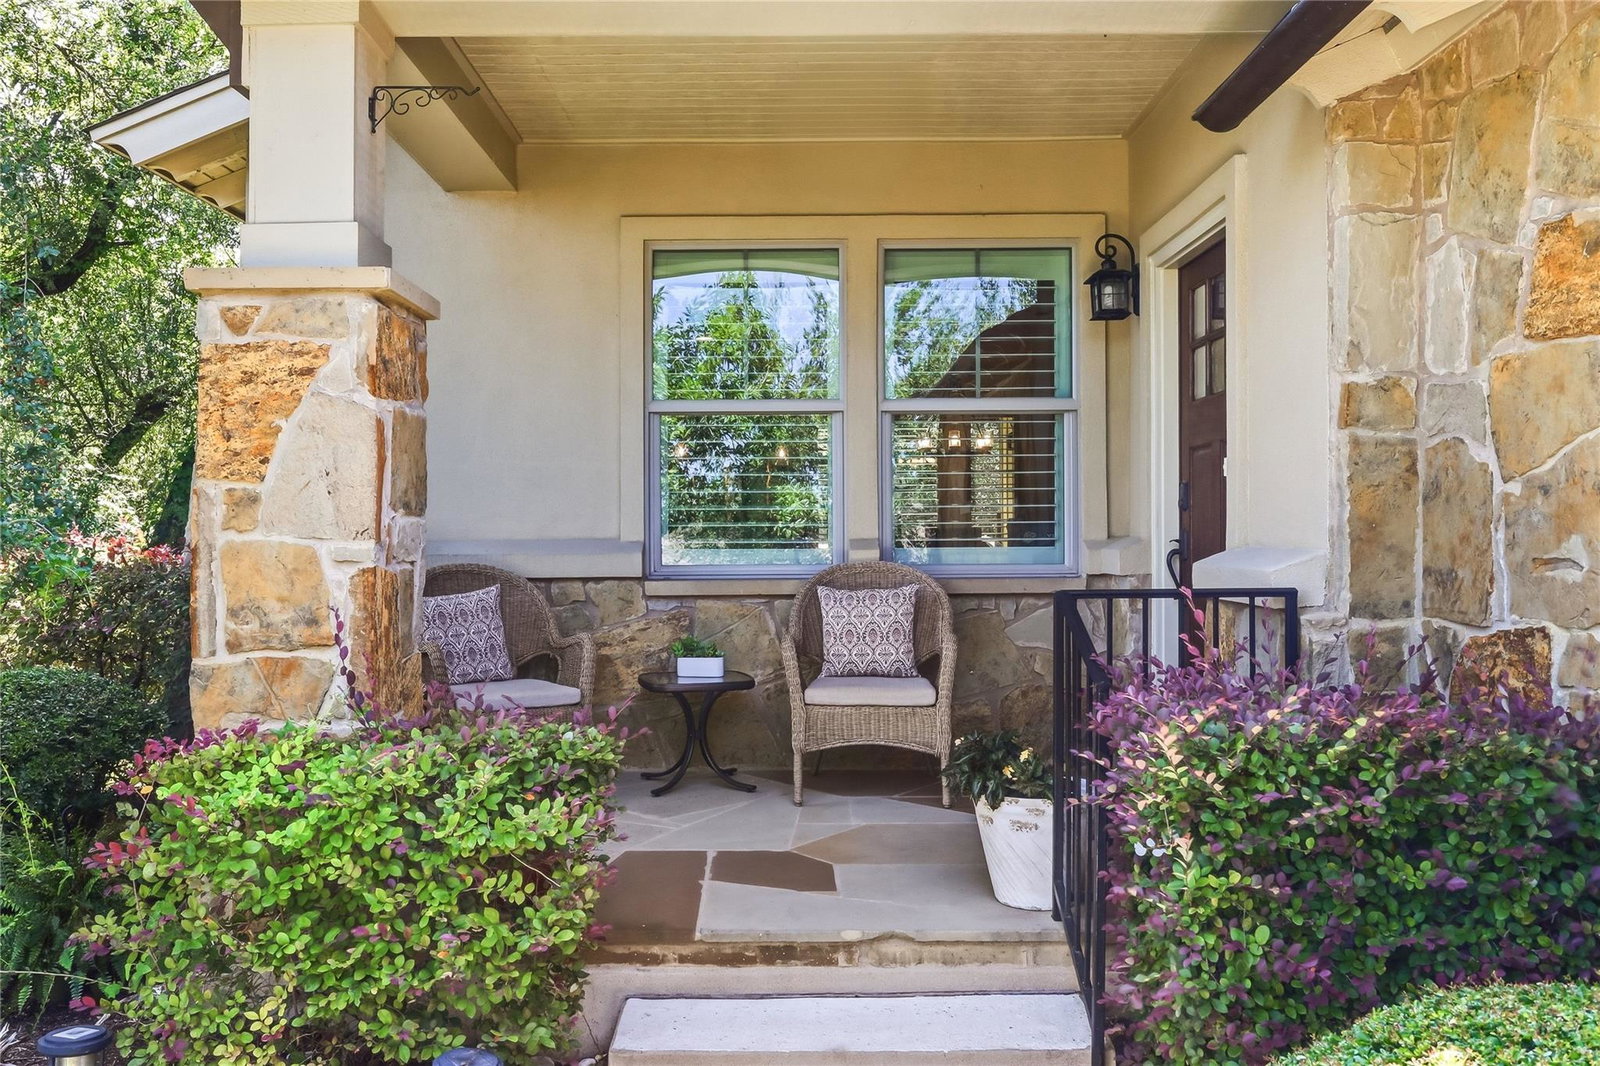
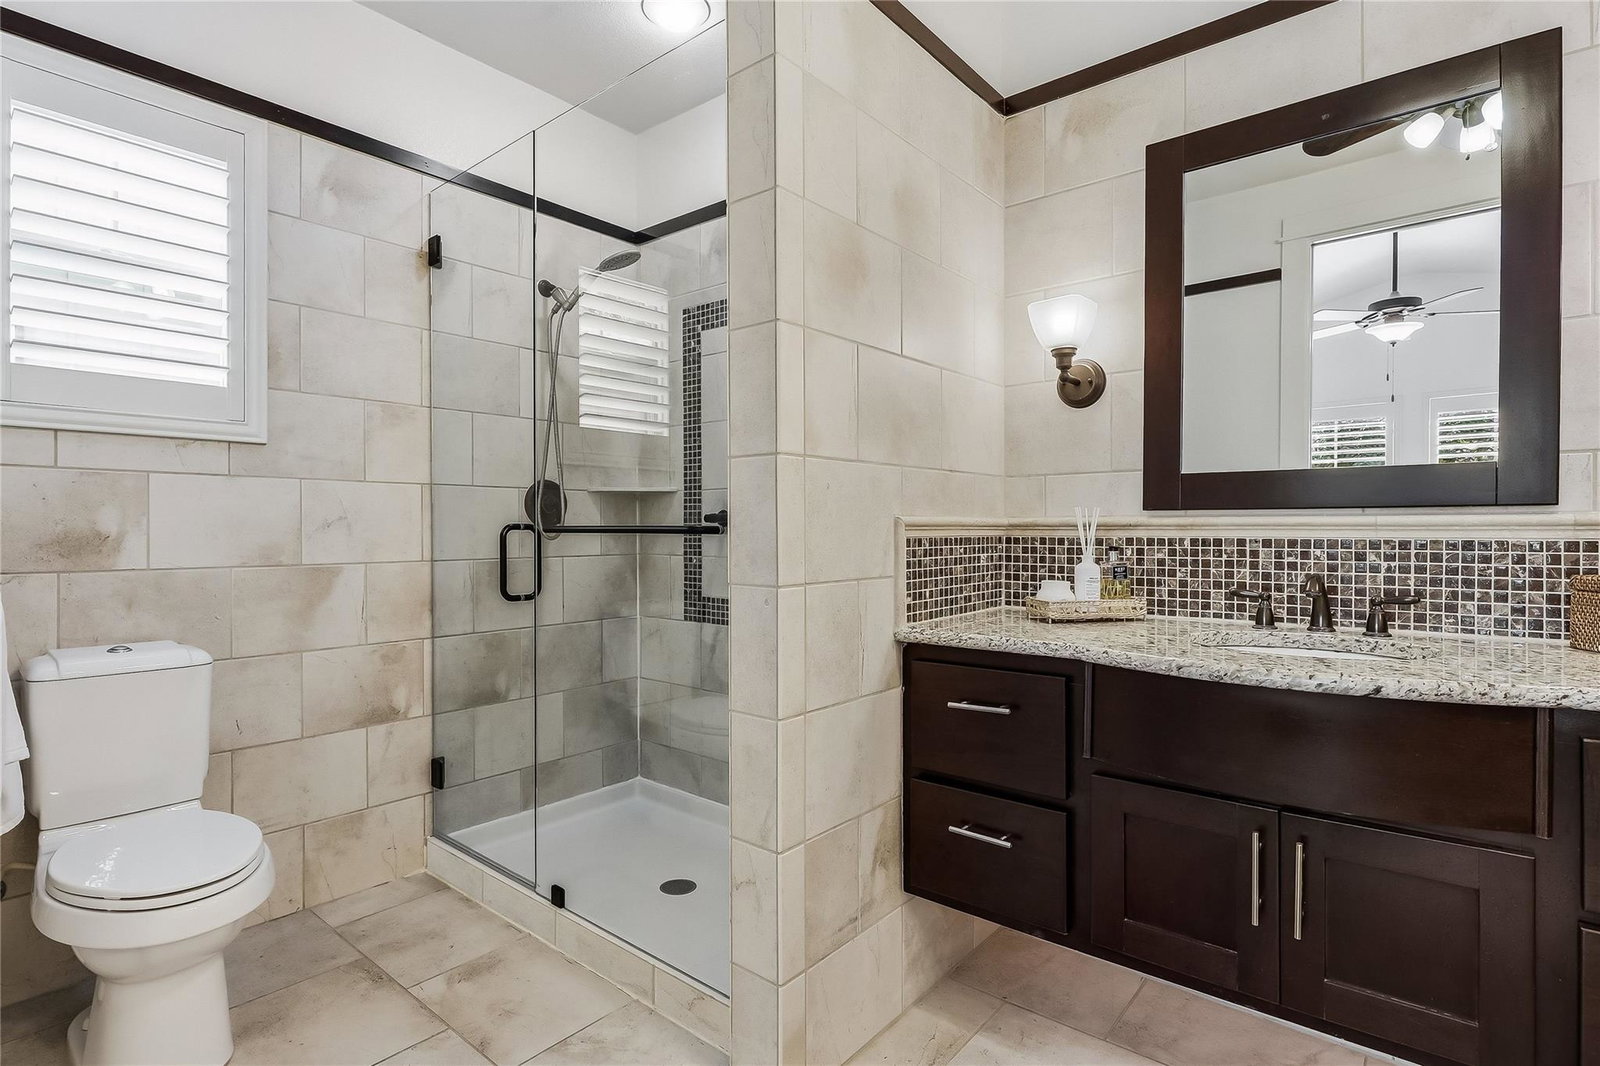
Welcome to 14501 Falconhead Blvd #17, a beautifully maintained single-level garden home tucked into a quiet enclave just off the Falconhead Golf Course and Country Club. Full stone elevation, a manicured streetscape, and an easy two-car garage give you that Hill Country curb appeal without the upkeep, since the HOA handles all the landscaping. It is true lock-and-leave living, ideal whether you travel often or simply want your weekends back. Inside, an open living and kitchen area is finished with rich hardwood floors, crown molding, a tray ceiling detail, and plantation shutters throughout that let in soft natural light. The kitchen is the showpiece: granite counters, a glass mosaic backsplash carried to the ceiling, wood cabinetry, stainless appliances including a built-in oven and French-door refrigerator, and a breakfast bar lit by designer pendants. The primary suite sits privately at the back with a vaulted ceiling, an ensuite bath with a tiled walk-in shower, and a walk-in closet. Two additional bedrooms and a full second bath give you flexible room for guests, a home office, or both. Step out to the standout feature: a spacious covered flagstone patio with a wood-plank ceiling, overlooking a fenced, oak-shaded backyard with a masonry privacy wall and no rear neighbors. It is a rare bit of quiet green space for a low-maintenance home. All of this with quick access to Lakeway shopping and dining and a straight shot into Austin. Single-level, lock-and-leave, and move-in ready.
/u.realgeeks.media/ashbyre/c1fefc98a401-final.png)
Additional Information
- Amenities
- Breakfast Bar, Ceiling Fan(s), Ceiling-High, Granite Counters, Double Vanity, No Interior Steps, Primary Bedroom on Main, Walk-In Closet(s)
- Interior Features
- Breakfast Bar, Ceiling Fan(s), Ceiling-High, Granite Counters, Double Vanity, No Interior Steps, Primary Bedroom on Main, Walk-In Closet(s)
- Exterior Features
- Rain Gutters
- Taxes
- $9,274
- HOA Frequency
- Monthly
- HOA Includes
- Common Area Maintenance, See Remarks
- Appliances
- Built-In Electric Oven, Dishwasher, Disposal, Electric Cooktop, Microwave, Electric Oven, Electric Water Heater
- Heating
- Central, Electric
- Air Conditioning
- Ceiling Fan(s), Central Air, Electric
- Exterior Construction
- Board & Batten Siding, Stone
- Stories
- 1
- Levels
- One
- Roof
- Composition, Shingle
- Garage Spaces
- 2
- School District
- Lake Travis ISD
- Elementary School
- Lake Pointe
- Middle School
- Bee Cave Middle School
- High School
- Lake Travis
- View
- No View
Mortgage Calculator
Listing courtesy of Bramlett Partners. Contact: 5127877374
Brought to you by the Austin Board of REALTORS® All visitors are subject to ABoR Terms and Conditions of Use.