20416 Gillbrand Rd, Manor, TX 78653
- $359,990
- 4
- BD
- 2
- BA
- 2,080
- SqFt




- List Price
- $359,990
- Status
- ACTIVE
- Days on Market
- 49
- Price Change
- ▼ $10,000 1786495039
- MLS#
- 5097759
- Subtype
- Residential
- Year Built
- 2026
- Bedrooms
- 4
- Bathrooms
- 2
- Full Baths
- 2
- Living Area
- 2,080
- Lot Size
- 7,810
- Acres
- 0.18
- Subdivision
- Carillon
- Neighborhood
- Carillon
- MLS Area Major
- Austin - East, Elgin/Manor, Pflugerville
Property Description
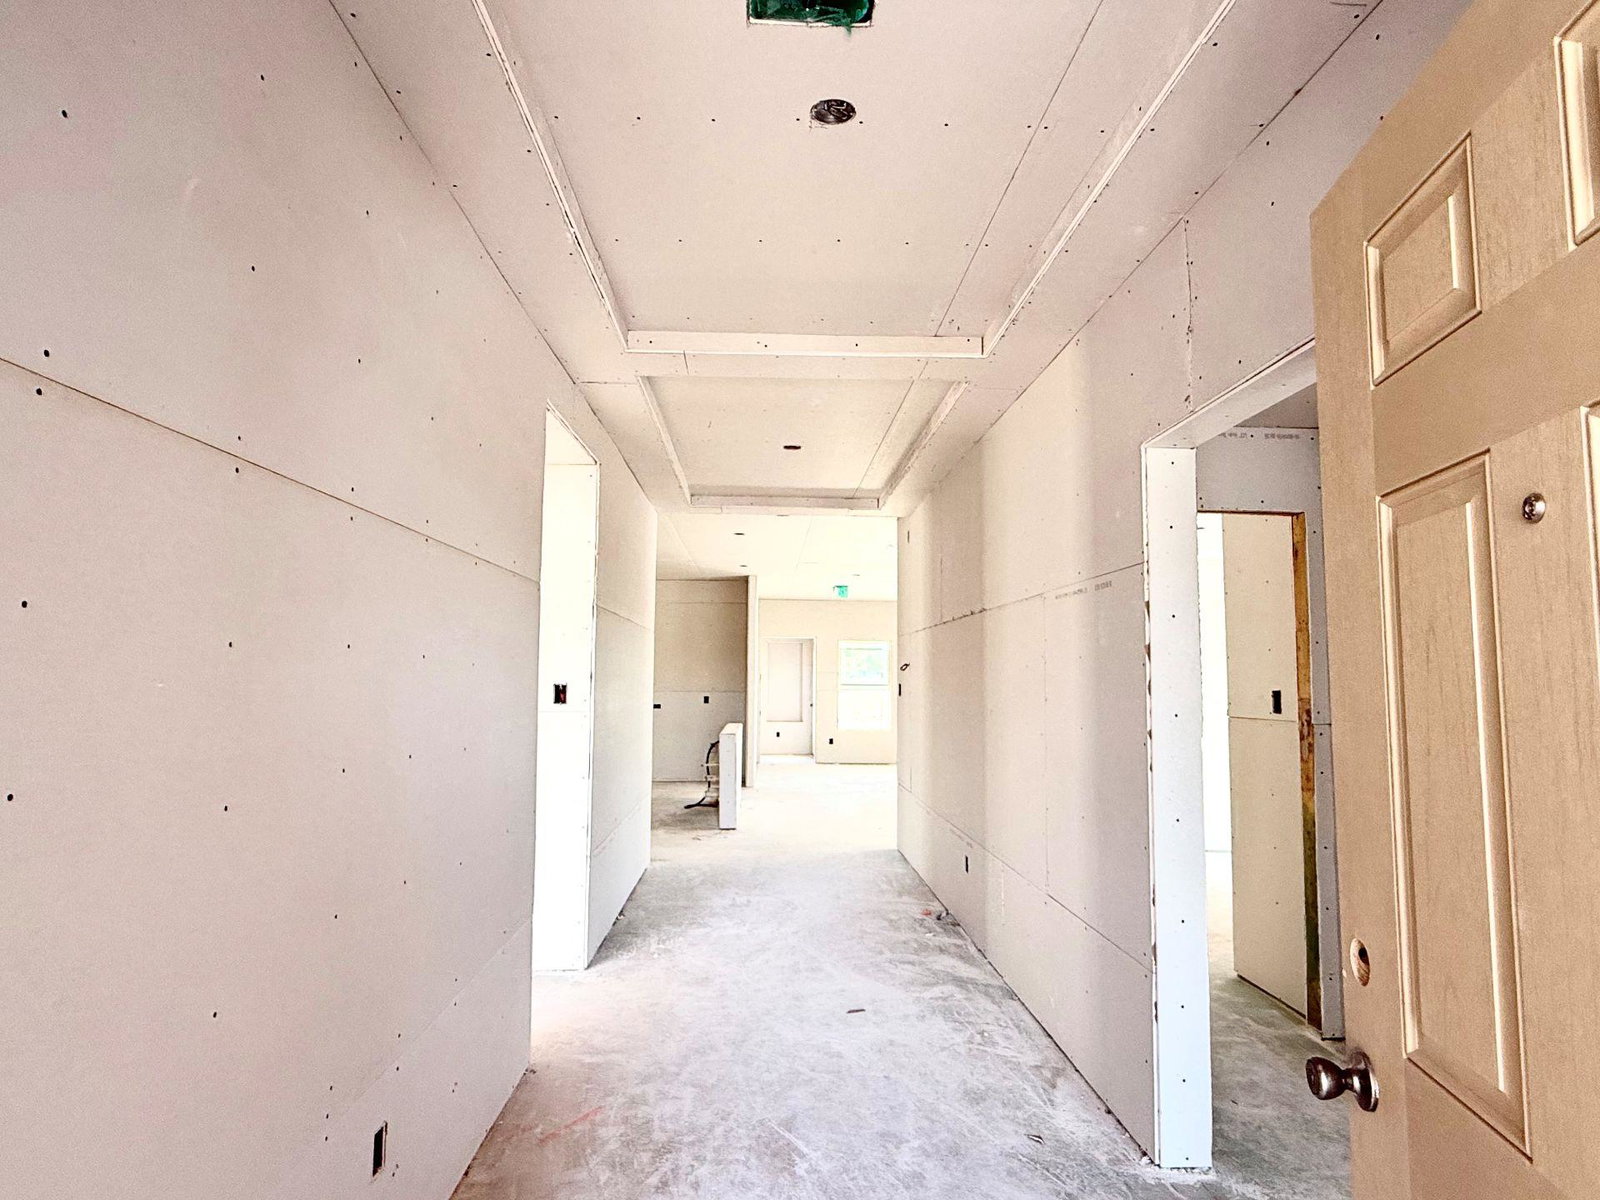
Enjoy peaceful country views from this beautifully designed 2,080 sq. ft. home featuring 4 bedrooms, 2 bathrooms, and a spacious game room. Situated on a generous 7,815 sq. ft. homesite with approximately 59 feet of backyard space, this home backs to farmland for added privacy and scenic views. The open-concept kitchen features popular soft brown cabinetry, upgraded quartz countertops with subtle veining, stainless steel appliances, and a single-bowl stainless steel sink. Natural wood-look luxury vinyl plank flooring extends through the main living areas and game room, with ceramic tile in the bathrooms. The primary bathroom offers oversized near-white 12" x 24" tile floors, a mud-set walk-in shower with a built-in bench seat, and dual vanities. Exterior highlights include warm earth-tone brick, lush landscaping, full-yard sod, irrigation, full gutters, an extended covered patio with a gas stub, and a pre-plumbed water softener loop in the garage.
/u.realgeeks.media/ashbyre/c1fefc98a401-final.png)
Additional Information
- Amenities
- No Interior Steps, Pantry, Primary Bedroom on Main, Walk-In Closet(s)
- Interior Features
- No Interior Steps, Pantry, Primary Bedroom on Main, Walk-In Closet(s)
- Exterior Features
- Gutters Full
- HOA Frequency
- Monthly
- HOA Includes
- Common Area Maintenance
- Appliances
- Dishwasher, Disposal, Microwave, Free-Standing Range, Stainless Steel Appliance(s)
- Heating
- Central, Natural Gas
- Air Conditioning
- Ceiling Fan(s), Central Air, Electric
- Exterior Construction
- Masonry Partial
- Stories
- 1
- Levels
- One
- Roof
- Composition, Shingle
- Garage Spaces
- 2
- School District
- Elgin ISD
- Elementary School
- Neidig
- Middle School
- Elgin
- High School
- Elgin
Mortgage Calculator
Listing courtesy of DRB Group Realty, LLC. Contact: (240) 457-9391
Brought to you by the Austin Board of REALTORS® All visitors are subject to ABoR Terms and Conditions of Use.