297 Blue Sky Ln, Wimberley, TX 78676
- $1,750,000
- 3
- BD
- 5
- BA
- 4,205
- SqFt




- List Price
- $1,750,000
- Status
- ACTIVE
- Days on Market
- 53
- Price Change
- ▼ $45,000 1784140150
- MLS#
- 5087422
- Subtype
- Residential
- Year Built
- 2016
- Bedrooms
- 3
- Bathrooms
- 5
- Full Baths
- 4
- Half Baths
- 1
- Living Area
- 4,205
- Lot Size
- 218,235
- Acres
- 5.01
- Subdivision
- Big Sky Ranch
- Neighborhood
- Big Sky Ranch
- MLS Area Major
- Comal/Guadalupe/Gonzales, Dripping Springs/Wimberley, Gillespie/Blanco, Kyle/Buda/San Marcos
Property Description
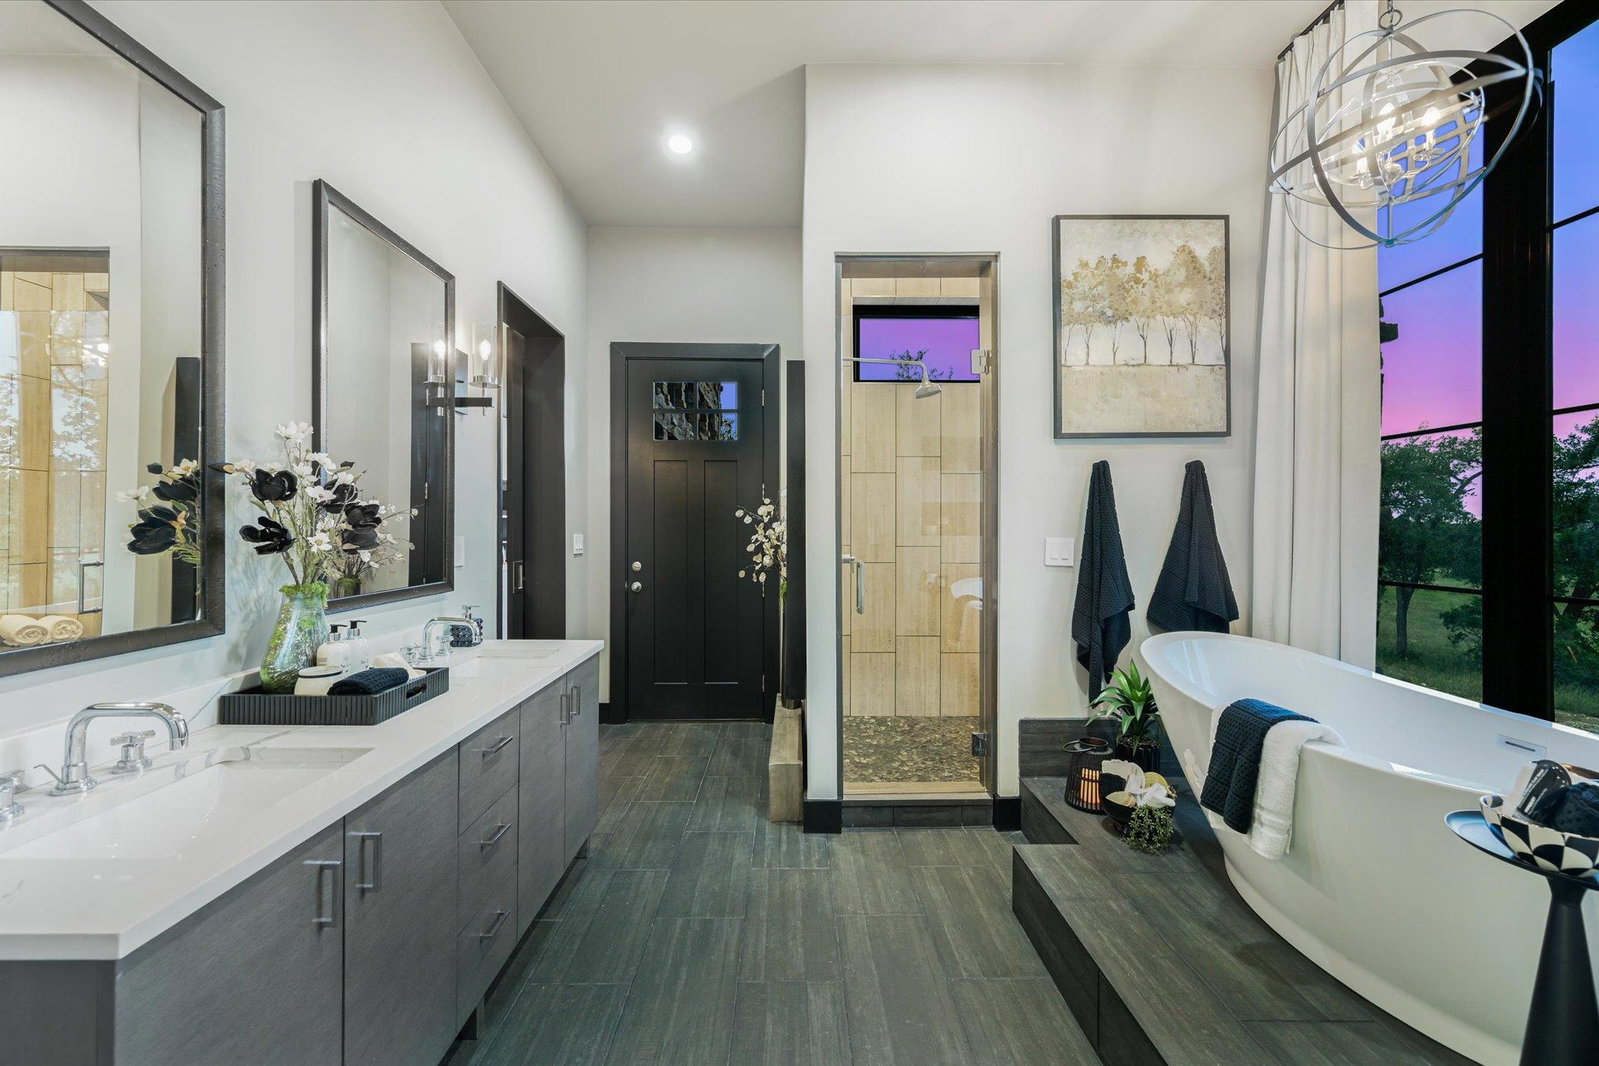
Escape the pace of city life & embrace the tranquility of the Texas Hill Country at this exceptional custom estate on 5 private acres beneath majestic oak trees in charming Wimberley. Located in one of Texas' renowned Dark Sky Communities, enjoy breathtaking star-filled nights & easy access to locally owned shops, art galleries, restaurants & the beloved Town Square. Thoughtfully designed to blend luxury with the warmth of a Hill Country retreat, this contemporary home showcases stunning views, abundant natural light & dramatic ceiling heights. The living room soars to 30 feet, while 12-ft ceilings on main level & 10-ft ceilings upstairs create an open, airy feel. Custom iron double doors welcome you into an expansive open-concept plan featuring hardwoods, designer finishes & inviting living spaces. The gourmet kitchen is a true showpiece, featuring a built-in Sub-Zero refrigerator, Wolf range with pot filler, Miele built-in coffee system, oversized breakfast bar, extensive cabinetry & spacious butler’s pantry. Privately situated in its own wing, the luxurious primary suite offers a sitting area, beverage station with sink & fridge, private patio & a spa-inspired bath with freestanding soaking tub, oversized walk-in shower, dual vanities & impressive custom closet. Designed for relaxation & entertaining, multiple covered & uncovered outdoor living areas surround the resort-style pool, creating the perfect setting to enjoy serene Hill Country views, spectacular sunsets & gatherings. Built to a higher standard than traditional Hill Country construction, home features 16-gauge cold-formed steel framing & 18-gauge steel trusses for durability, fire resistance & termite immunity. Whole-house backup generator with automatic transfer switch provides added peace of mind. 3 Horses Allowed. Ask About Ag-Open Space Exemption. Buyer to independently verify all info, including square footage, lot size, restrictions, taxes, yr built, etc. Listing broker related to seller.
/u.realgeeks.media/ashbyre/c1fefc98a401-final.png)
Additional Information
- Amenities
- Bar, Breakfast Bar, Built-in Features, Ceiling Fan(s), Ceiling-High, Ceiling-Vaulted, Quartz Counters, Eat-in Kitchen, Entrance Foyer, Kitchen Island, Multiple Living Areas, Open Floorplan, Pantry, Primary Bedroom on Main, Recessed Lighting, Soaking Tub, Walk-In Closet(s)
- Interior Features
- Bar, Breakfast Bar, Built-in Features, Ceiling Fan(s), Ceiling-High, Ceiling-Vaulted, Quartz Counters, Eat-in Kitchen, Entrance Foyer, Kitchen Island, Multiple Living Areas, Open Floorplan, Pantry, Primary Bedroom on Main, Recessed Lighting, Soaking Tub, Walk-In Closet(s)
- Exterior Features
- Gutters Full, Lighting, Private Yard
- Taxes
- $14,470
- HOA Frequency
- Annually
- Appliances
- Built-In Refrigerator, Dishwasher, Disposal, Gas Range, Microwave, RNGHD, Stainless Steel Appliance(s), Tankless Water Heater, Water Softener Owned, Wine Refrigerator
- Heating
- Central, Fireplace(s)
- Air Conditioning
- Ceiling Fan(s), Central Air
- Exterior Construction
- See Remarks, Cedar, HardiPlank Type, Spray Foam Insulation, Masonry All Sides, Stone Veneer
- Stories
- 2
- Levels
- Two
- Roof
- Metal
- Pool
- Yes
- Garage Spaces
- 2
- School District
- Wimberley ISD
- Elementary School
- Blue Hole
- Middle School
- Danforth
- High School
- Wimberley
Mortgage Calculator
Listing courtesy of The Leaders Realty, LLC. Contact: (512) 695-5144
Brought to you by the Austin Board of REALTORS® All visitors are subject to ABoR Terms and Conditions of Use.