3201 Pecos St Unit 1, Austin, TX 78703
- $665,000
- 3
- BD
- 2
- BA
- 1,415
- SqFt




- List Price
- $665,000
- Status
- ACTIVE
- Days on Market
- 187
- Price Change
- ▼ $20,000 1785458635
- MLS#
- 5057565
- Subtype
- Residential
- Year Built
- 1968
- Bedrooms
- 3
- Bathrooms
- 2
- Full Baths
- 2
- Living Area
- 1,415
- Lot Size
- 3,659
- Acres
- 0.08
- Subdivision
- Scenic Place Condo Amd
- Neighborhood
- Scenic Place Condo Amd
- MLS Area Major
- Austin - Central
Property Description
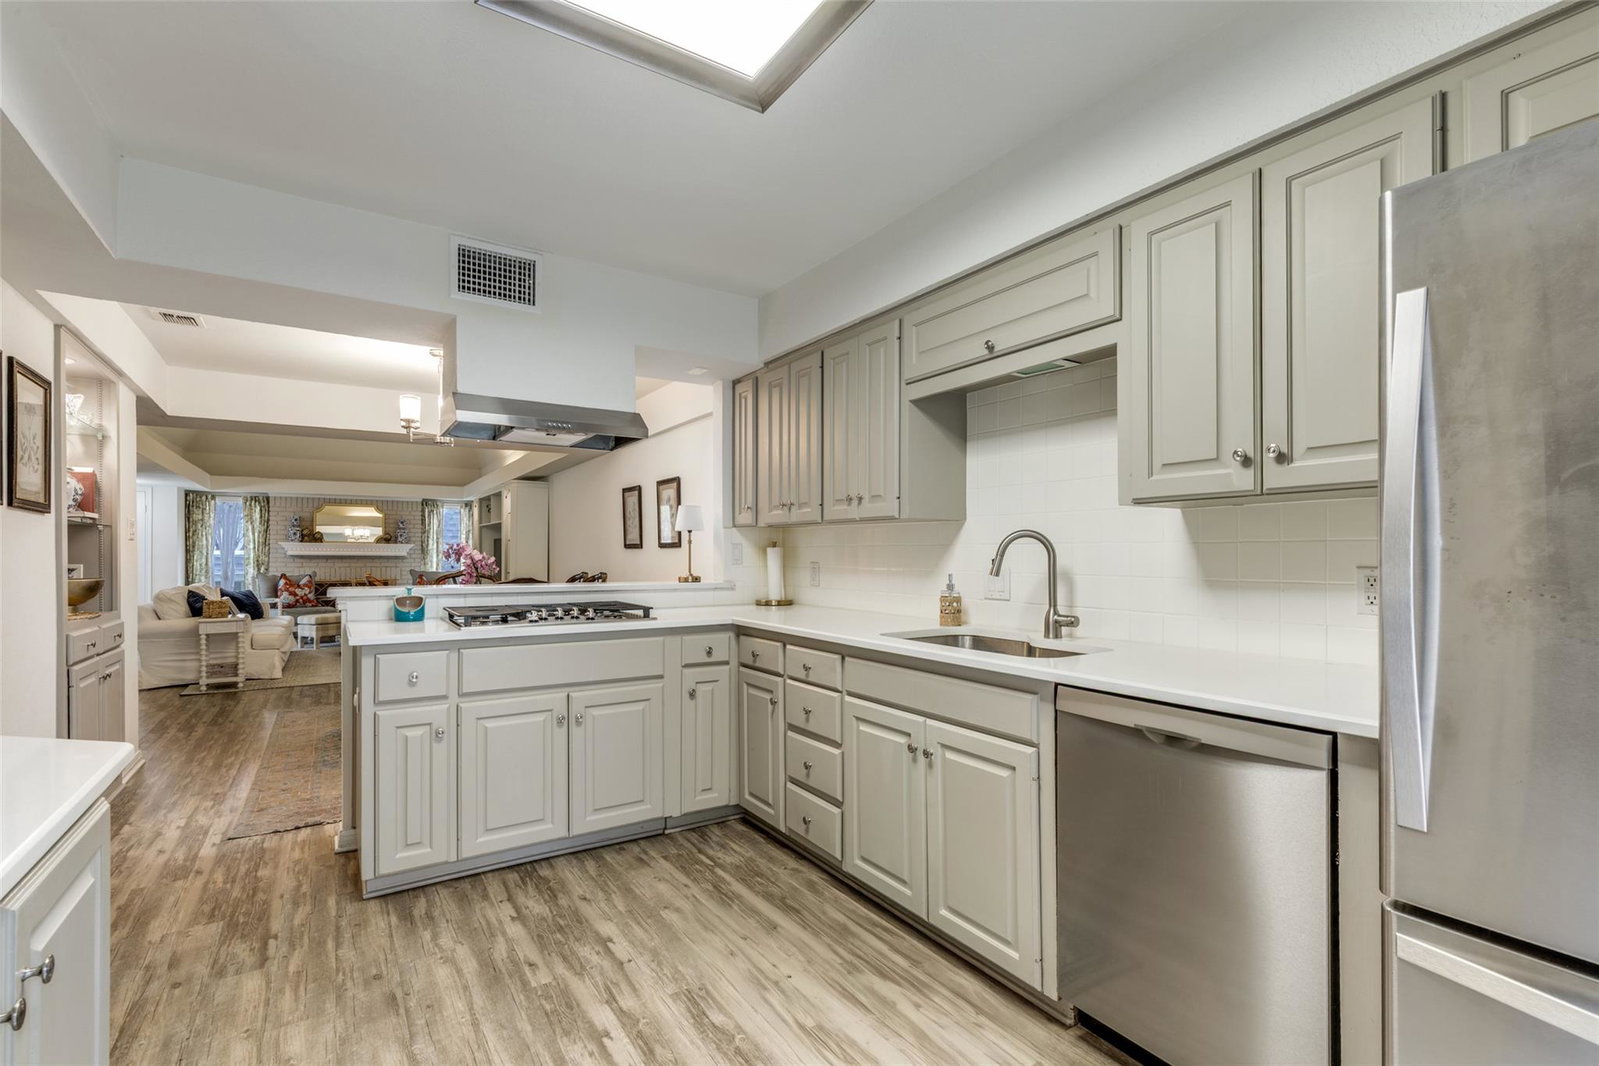
Discover a rare opportunity to own a beautifully updated 3 bedroom, 3 bathroom condo in one of Austin’s most desirable neighborhoods. Ideally located where Pecos meets Scenic Drive in the heart of Tarrytown, this spacious single level residence offers the perfect blend of comfort, convenience, and timeless style. Step inside to find high ceilings, an open floor plan, and a cozy fireplace that anchor the light filled living space, perfect for both everyday living and entertaining. The private primary suite is a true retreat, featuring direct access to the back patio, a large walk-in closet, and a well appointed ensuite bath. Throughout the home you’ll find ample storage and fresh updates that make it move in ready. Enjoy the best of Tarrytown living with walkable access to Flo’s Wine Bar, Mayfield Park, Mozarts and Lake Austin, plus easy proximity to downtown, UT Medical Center, The Domain, hike and bike trails, Mount Bonnell, and more. Opportunities for a single story, updated condo in this coveted location are rare, don’t miss your chance to experience the charm, convenience, and lifestyle that Tarrytown offers.
/u.realgeeks.media/ashbyre/c1fefc98a401-final.png)
Additional Information
- Amenities
- Ceiling Fan(s), Coffered Ceiling(s), Ceiling-High, Quartz Counters, Storage, Walk-In Closet(s)
- Interior Features
- Ceiling Fan(s), Coffered Ceiling(s), Ceiling-High, Quartz Counters, Storage, Walk-In Closet(s)
- Exterior Features
- None
- Taxes
- $8,095
- HOA Frequency
- Monthly
- HOA Includes
- Common Area Maintenance, Insurance, Landscaping, Maintenance Structure
- Appliances
- Built-In Oven(s), Disposal, Gas Cooktop, Microwave, Oven, Refrigerator, Stainless Steel Appliance(s), Washer/Dryer
- Heating
- Central, Natural Gas
- Air Conditioning
- Ceiling Fan(s), Central Air
- Exterior Construction
- Masonry Partial
- Stories
- 1
- Levels
- One
- Roof
- Composition, Shingle
- School District
- Austin ISD
- Elementary School
- Casis
- Middle School
- O Henry
- High School
- Austin
Mortgage Calculator
Listing courtesy of Compass RE Texas, LLC. Contact: (512) 773-7381
Brought to you by the Austin Board of REALTORS® All visitors are subject to ABoR Terms and Conditions of Use.