Share this with your friends


512.746.2200
Real Estate Company
137 S Pohakea Dr, Bastrop, TX 78602
- $384,999
- 4
- BD
- 2
- BA
- 1,886
- SqFt




- List Price
- $384,999
- Status
- ACTIVE
- Days on Market
- 49
- Price Change
- ▼ $5,000 1790624140
- MLS#
- 5046303
- Subtype
- Residential
- Year Built
- 2016
- Bedrooms
- 4
- Bathrooms
- 2
- Full Baths
- 2
- Living Area
- 1,886
- Lot Size
- 10,541
- Acres
- 0.24
- Subdivision
- Tahitian Village,
- Neighborhood
- Tahitian Village,
- MLS Area Major
- Bastrop/Smithville, Burnet/Llano, Caldwell/Fayette
Property Description
This modern 4- bedroom, 2-bath residence in Tahitian Village is a peaceful retreat, offering a private and tranquil setting. As you step inside, you'll be greeted by an open and airy interior with tile flooring throughout that adds a touch of elegance to the space. The picture windows brings the outside in and makes the living area bright and airy. The well appointed kitchen offers a wonderful work space for creating those recipes for the family to enjoy! Stepping through the back door to the outdoor living area is an entertainers dream. Large covered back patio that can host a gathering of friends. A new backyard Pergola (12x18) offers another area to enjoy and make memories. Raised flower/vegetable boxes line the back wooden fence. The property is pie shaped and the yard in the back is completely fenced in, new fencing, new sod and a new shed have been added. The front driveway has been widened to accommodate an RV, a 30 amp outlet to the outside garage wall for RV power has been added. The garage itself is oversized, with a new (2nd) Attic Access Ladder and a new 40 gallon water heater. The home also offers a Home Surge Protector for the entire house. There is also a CHOICE HOME WARRANTY provided as well. Don't wait to come and check out this GEM!!
/u.realgeeks.media/ashbyre/c1fefc98a401-final.png)
Additional Information
- Amenities
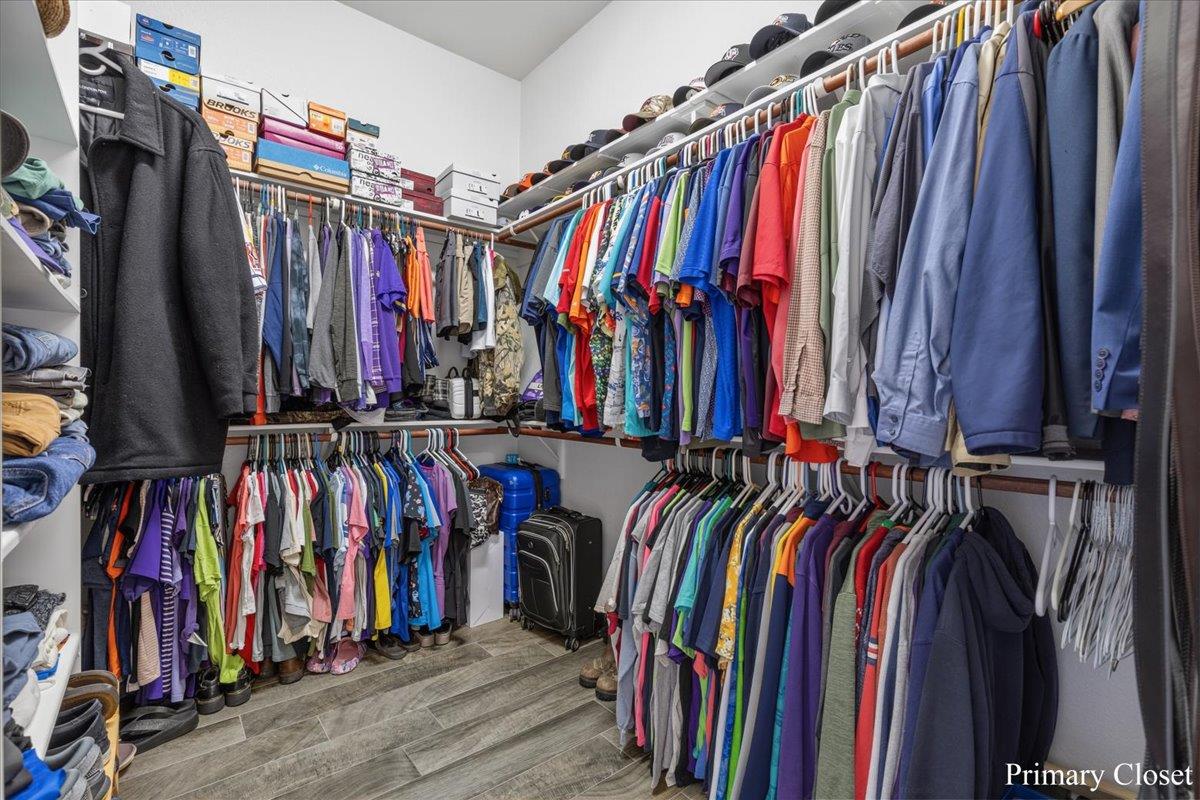
- Ceiling Fan(s), Ceiling-High, Granite Counters, Kitchen Island, No Interior Steps, Open Floorplan, Pantry, Primary Bedroom on Main, Recessed Lighting, Walk-In Closet(s)
- Interior Features
- Ceiling Fan(s), Ceiling-High, Granite Counters, Kitchen Island, No Interior Steps, Open Floorplan, Pantry, Primary Bedroom on Main, Recessed Lighting, Walk-In Closet(s)
- Exterior Features
- Gutters Full
- Taxes
- $6,667
- HOA Frequency
- Annually
- HOA Includes
- See Remarks
- Appliances
- Dishwasher, Disposal, Free-Standing Electric Oven, Free-Standing Electric Range, Washer/Dryer, Electric Water Heater
- Heating
- Central
- Air Conditioning
- Central Air
- Exterior Construction
- HardiPlank Type, Stone
- Stories
- 1
- Levels
- One
- Roof
- Composition
- Garage Spaces
- 2
- School District
- Bastrop ISD
- Elementary School
- Emile
- Middle School
- Riverside
- High School
- Bastrop
How much is your home worth?
...get instant property value now!
Mortgage Calculator
Listing courtesy of Joe R. Stewart, REALTORS. Contact: (512) 217-4639
Brought to you by the Austin Board of REALTORS® All visitors are subject to ABoR Terms and Conditions of Use.