1880 E Highway 21, Paige, TX 78659
- $1,250,000
- 6
- BD
- 2
- BA
- 2,800
- SqFt




- List Price
- $1,250,000
- Status
- ACTIVE
- Days on Market
- 204
- Price Change
- ▼ $149,000 1774055110
- MLS#
- 5042479
- Subtype
- Residential
- Year Built
- 2022
- Bedrooms
- 6
- Bathrooms
- 2
- Full Baths
- 2
- Living Area
- 2,800
- Lot Size
- 451,455
- Acres
- 10.36
- Subdivision
- Carmean, John
- Neighborhood
- Carmean, John
- MLS Area Major
- Bastrop/Smithville
Property Description
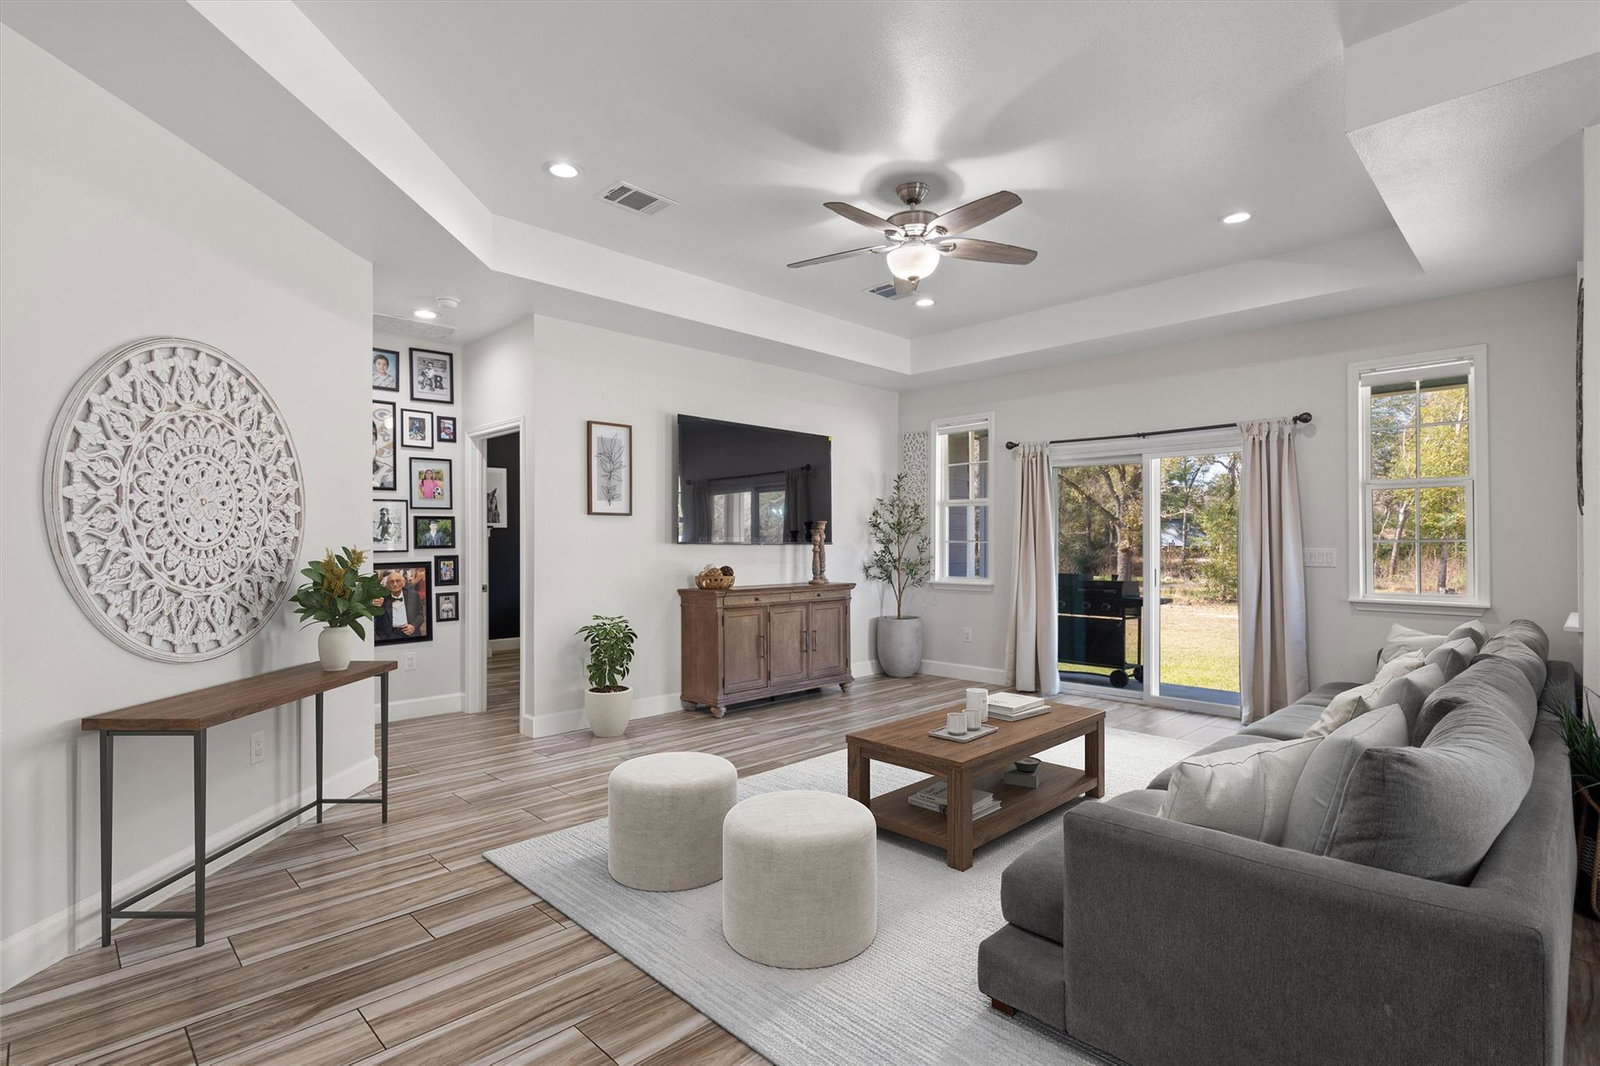
UNRESTRICTED 2022 Custom Estate on 10.3 Acres with Guest Homes + Workshop — Set on 10.3 acres on the eastern edge of the Texas Hill Country, this 2022 custom-built home offers privacy, functionality, and modern design surrounded by mature oaks and pines, with dense tree coverage at the rear of the property. The main residence features an open-concept living, dining, and kitchen layout filled with natural light and expansive views of the land. Tile flooring and elegant tray ceilings run throughout, creating a clean, cohesive aesthetic. The kitchen is anchored by a large island with custom cabinetry and granite countertops, designed for both daily living and entertaining. The spacious primary suite includes a well-appointed en suite bath with dual vanities and a designer walk-in shower. Three additional bedrooms and a second full bath provide flexibility for family or guests. The property is thoughtfully improved with a massive 100 ft x 80 ft shop featuring 12-foot roll-up doors and a bonus room ideal for an office or flex space. Fully fenced with no HOA, the land is suitable for horses and includes established gun ranges, a chicken coop, and ample outdoor space for recreation and gatherings. Two separate guest homes with studio-style layouts, kitchens, laundry, and bathrooms offer excellent potential for short-term rentals, long-term income, or multigenerational living. Ideally located just off Highway 21, approximately 5 minutes from Highway 290 and 10 minutes from the rapidly developing Bastrop area, this property offers a rare blend of accessibility, privacy, and versatility. A rare opportunity combining modern construction, acreage, and exceptional flexibility. [Buyer and Buyer’s agent to verify all information including square footage, acreage, restrictions, and any other material facts.]
/u.realgeeks.media/ashbyre/c1fefc98a401-final.png)
Additional Information
- Amenities
- Ceiling Fan(s), Granite Counters, Eat-in Kitchen, Kitchen Island, Pantry, Primary Bedroom on Main, Walk-In Closet(s)
- Interior Features
- Ceiling Fan(s), Granite Counters, Eat-in Kitchen, Kitchen Island, Pantry, Primary Bedroom on Main, Walk-In Closet(s)
- Exterior Features
- Private Entrance, Private Yard
- Appliances
- Dishwasher, Electric Range, Exhaust Fan, Electric Oven, Refrigerator, Stainless Steel Appliance(s)
- Heating
- Central
- Air Conditioning
- Ceiling Fan(s), Central Air
- Exterior Construction
- Cement Siding
- Stories
- 1
- Levels
- One
- Roof
- Composition
- Garage Spaces
- 15
- School District
- Bastrop ISD
- Elementary School
- Emile
- Middle School
- Bastrop
- High School
- Bastrop
Mortgage Calculator
Listing courtesy of eXp Realty, LLC. Contact: (512) 800-1451
Brought to you by the Austin Board of REALTORS® All visitors are subject to ABoR Terms and Conditions of Use.