120 Plumbago Loop, Bastrop, TX 78602
- $415,000
- 4
- BD
- 3
- BA
- 2,068
- SqFt






- List Price
- $415,000
- Status
- ACTIVE
- Days on Market
- 168
- Price Change
- ▼ $4,000 1773451310
- MLS#
- 5033604
- Subtype
- Residential
- Year Built
- 2024
- Bedrooms
- 4
- Bathrooms
- 3
- Full Baths
- 3
- Living Area
- 2,068
- Lot Size
- 5,619
- Acres
- 0.13
- Subdivision
- Colony Mud 1b Sec 4
- Neighborhood
- Colony Mud 1B Sec 4
- MLS Area Major
- Bastrop/Smithville, Burnet/Llano, Caldwell/Fayette
Property Description
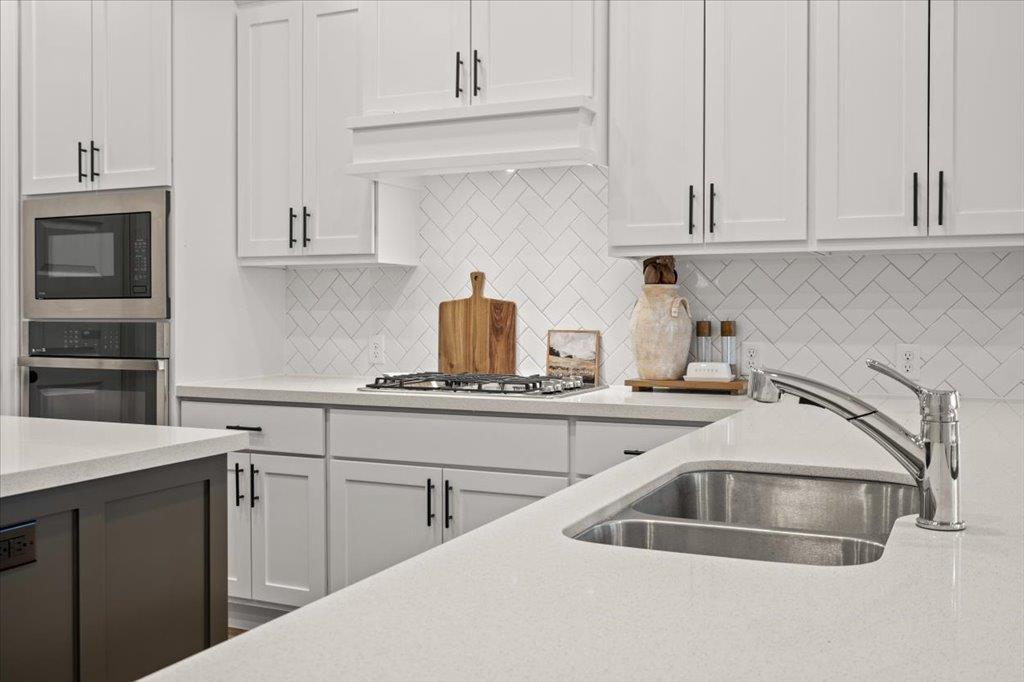
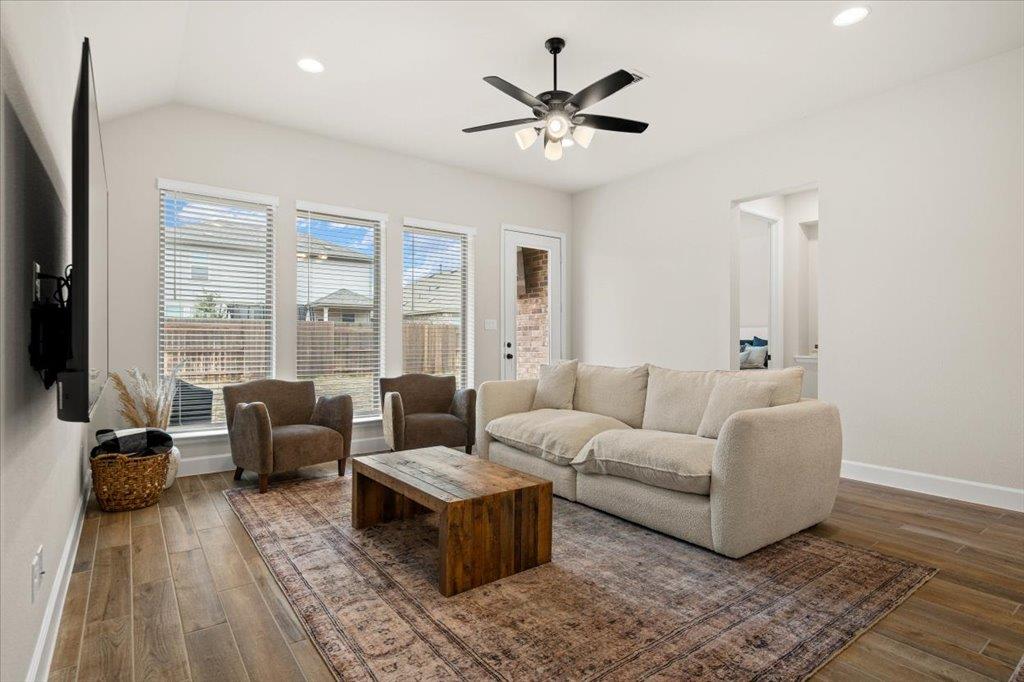
Your Forever Home Awaits: Open-Concept Living and Resort-Style Amenities in the Heart of The Colony. Step inside and experience the perfect blend of modern luxury and design at 120 Plumbago Loop, a 2024-built Perry Home that feels brand new from the moment you arrive. As you walk through the contemporary glass front door, you are greeted by an expansive hallway featuring 10-foot ceilings and durable wood-look tile flooring that leads you past a custom mudroom and into the heart of the home. The space opens up into a spectacular gourmet kitchen, where your eyes are immediately drawn to the massive contrasting island, gleaming countertops, and a designer herringbone tile backsplash that frames the high-end stainless steel appliances. Sunlight pours into the adjacent family room through a wall of oversized windows, creating a bright and airy atmosphere that flows seamlessly toward the dining area. Tucked away for ultimate privacy, the primary suite serves as a true sanctuary, offering a spa-like ensuite with dual vanities, a deep soaking tub, and a separate glass-enclosed shower. Each secondary bedroom is generously sized with plush carpeting and modern ceiling fans, including a versatile guest suite that is perfect for visitors. Finally, step out onto the covered back patio to overlook your private, fully fenced backyard, the ideal spot for a quiet morning coffee or weekend hosting. Situated in the master-planned community of The Colony, you'll enjoy resort-style amenities and are just a short drive from Austin-Bergstrom International Airport and the Tesla Gigafactory, all while being minutes away from the historic charm of downtown Bastrop and McKinney Roughs Nature Park.
/u.realgeeks.media/ashbyre/c1fefc98a401-final.png)
Additional Information
- Amenities
- Ceiling Fan(s), Ceiling-High, Granite Counters, Double Vanity, Kitchen Island, Open Floorplan, Pantry, Primary Bedroom on Main, Recessed Lighting, Study/Home Office, Walk-In Closet(s)
- Interior Features
- Ceiling Fan(s), Ceiling-High, Granite Counters, Double Vanity, Kitchen Island, Open Floorplan, Pantry, Primary Bedroom on Main, Recessed Lighting, Study/Home Office, Walk-In Closet(s)
- Exterior Features
- Rain Gutters, Private Yard
- Taxes
- $1,920
- HOA Frequency
- Monthly
- HOA Includes
- Common Area Maintenance
- Appliances
- Built-In Oven(s), Dishwasher, Disposal, Gas Cooktop, Microwave, Stainless Steel Appliance(s), Water Heater
- Heating
- Central
- Air Conditioning
- Central Air
- Exterior Construction
- Brick, Masonry All Sides
- Stories
- 1
- Levels
- One
- Roof
- Composition, Shingle
- Garage Spaces
- 2
- School District
- Bastrop ISD
- Elementary School
- Colony Oaks
- Middle School
- Bastrop
- High School
- Bastrop
- View
- No View
Mortgage Calculator
Listing courtesy of Keller Williams Realty. Contact: (512) 346-3550
Brought to you by the Austin Board of REALTORS® All visitors are subject to ABoR Terms and Conditions of Use.