8200 Southwest Pkwy Unit 321, Austin, TX 78735
- $668,000
- 3
- BD
- 2
- BA
- 2,376
- SqFt






- List Price
- $668,000
- Status
- ACTIVE
- Days on Market
- 163
- Price Change
- ▼ $31,000 1788981596
- MLS#
- 5030981
- Subtype
- Residential
- Year Built
- 2015
- Bedrooms
- 3
- Bathrooms
- 2
- Full Baths
- 2
- Living Area
- 2,376
- Lot Size
- 17,606
- Acres
- 0.40
- Subdivision
- Escondera Condominium
- Neighborhood
- Escondera Condominium
- MLS Area Major
- Austin - South, Austin - West/Westlake
Property Description
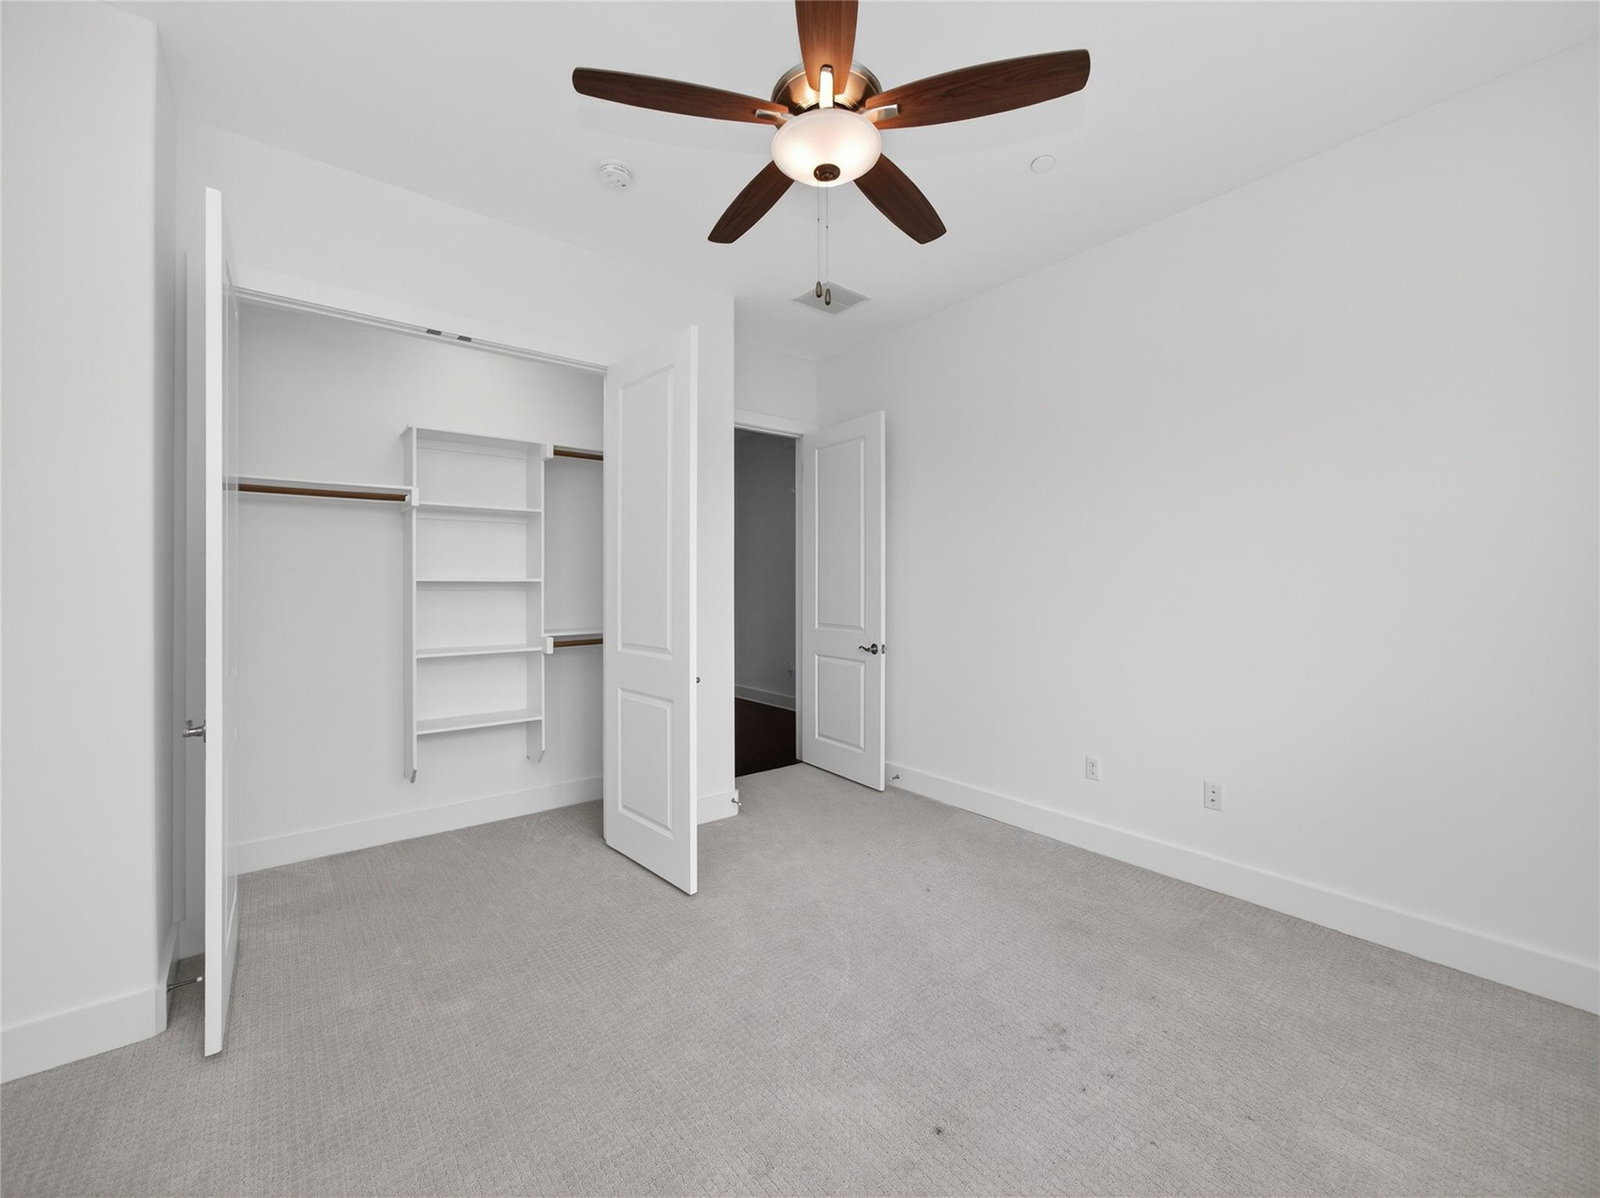
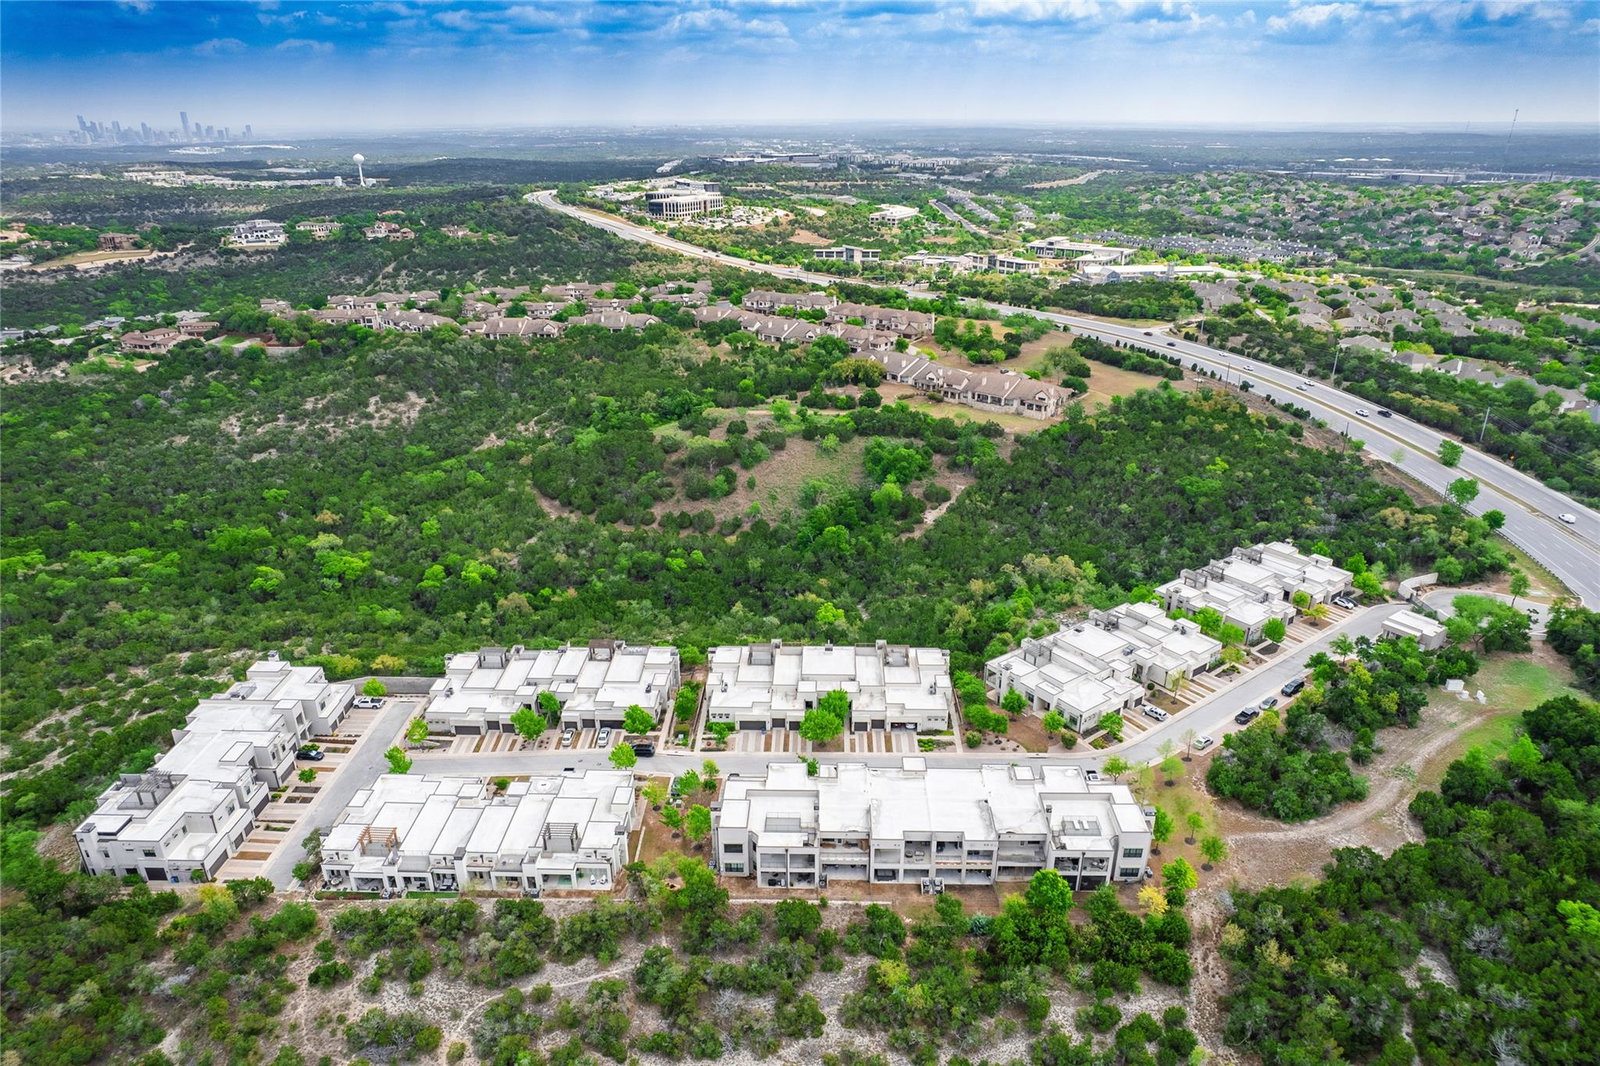
Indulge in elevated living with this exquisite Austin condominium, where sophistication meets effortless comfort just minutes from downtown. From the private rooftop, take in sweeping panoramic views of the Austin skyline, or entertain in style on the expansive third-floor terrace, an ideal setting for sunset gatherings and refined outdoor living. Inside, every detail has been thoughtfully curated, with designer finishes and timeless materials that create an atmosphere of understated luxury. The chefs kitchen is a true showpiece, featuring top-tier appliances, custom cabinetry, and generous workspace perfectly suited for both intimate dinners and grand entertaining. The home offers spacious, well-appointed bedrooms designed for comfort and versatility, while the expansive primary suite serves as a serene, spa-inspired retreat with luxurious proportions and a tranquil ambiance for ultimate relaxation. Additional highlights include updated marble in the secondary upstairs bathroom, a spacious two-car garage and a pet-friendly environment, making it an ideal home for animal lovers. Situated within an exclusive gated community, residents enjoy access to exceptional complex amenities, including a resort-style pool, fitness center, clubhouse, and scenic walking trails. For added peace of mind, the A/C unit is backed by a comprehensive 34 year manufacturer warranty, including coverage by Carrier. Located in a highly acclaimed school district and just moments from Barton Creek, this residence combines elegance, privacy, and premier Austin living.
/u.realgeeks.media/ashbyre/c1fefc98a401-final.png)
Additional Information
- Amenities
- Ceiling-High, Chandelier, Granite Counters, Crown Molding, Double Vanity, Entrance Foyer, High Speed Internet, Interior Steps, Multiple Dining Areas, Open Floorplan, Pantry, Recessed Lighting, Smart Home, Smart Thermostat, Walk-In Closet(s)
- Interior Features
- Ceiling-High, Chandelier, Granite Counters, Crown Molding, Double Vanity, Entrance Foyer, High Speed Internet, Interior Steps, Multiple Dining Areas, Open Floorplan, Pantry, Recessed Lighting, Smart Home, Smart Thermostat, Walk-In Closet(s)
- Exterior Features
- Balcony, Exterior Steps, Gutters Full
- Taxes
- $13,937
- HOA Frequency
- Monthly
- HOA Includes
- See Remarks
- Appliances
- Built-In Gas Oven, Convection Oven, Dishwasher, Disposal, Gas Cooktop, Ice Maker, Microwave, RNGHD, Refrigerator, Stainless Steel Appliance(s), Water Heater
- Heating
- Central, Electric, Fireplace(s)
- Air Conditioning
- Ceiling Fan(s), Central Air, Electric
- Exterior Construction
- Stucco
- Stories
- 2
- Levels
- Two
- Roof
- Membrane
- Garage Spaces
- 2
- School District
- Austin ISD
- Elementary School
- Oak Hill
- Middle School
- O Henry
- High School
- Austin
- View
- Greenbelt
Mortgage Calculator
Listing courtesy of Watters International Realty. Contact: (512) 646-0038
Brought to you by the Austin Board of REALTORS® All visitors are subject to ABoR Terms and Conditions of Use.