279 Highline Dr, Bastrop, TX 78602
- $1,875,000
- 3
- BD
- 2
- BA
- 1,680
- SqFt




- List Price
- $1,875,000
- Status
- ACTIVE
- Days on Market
- 93
- MLS#
- 5026157
- Subtype
- Farm
- Year Built
- 2000
- Bedrooms
- 3
- Bathrooms
- 2
- Full Baths
- 2
- Living Area
- 1,680
- Lot Size
- 733,986
- Acres
- 16.85
- Subdivision
- Stallion Creek Rep
- Neighborhood
- Stallion Creek Rep
- MLS Area Major
- Bastrop/Smithville, Burnet/Llano, Caldwell/Fayette
Property Description
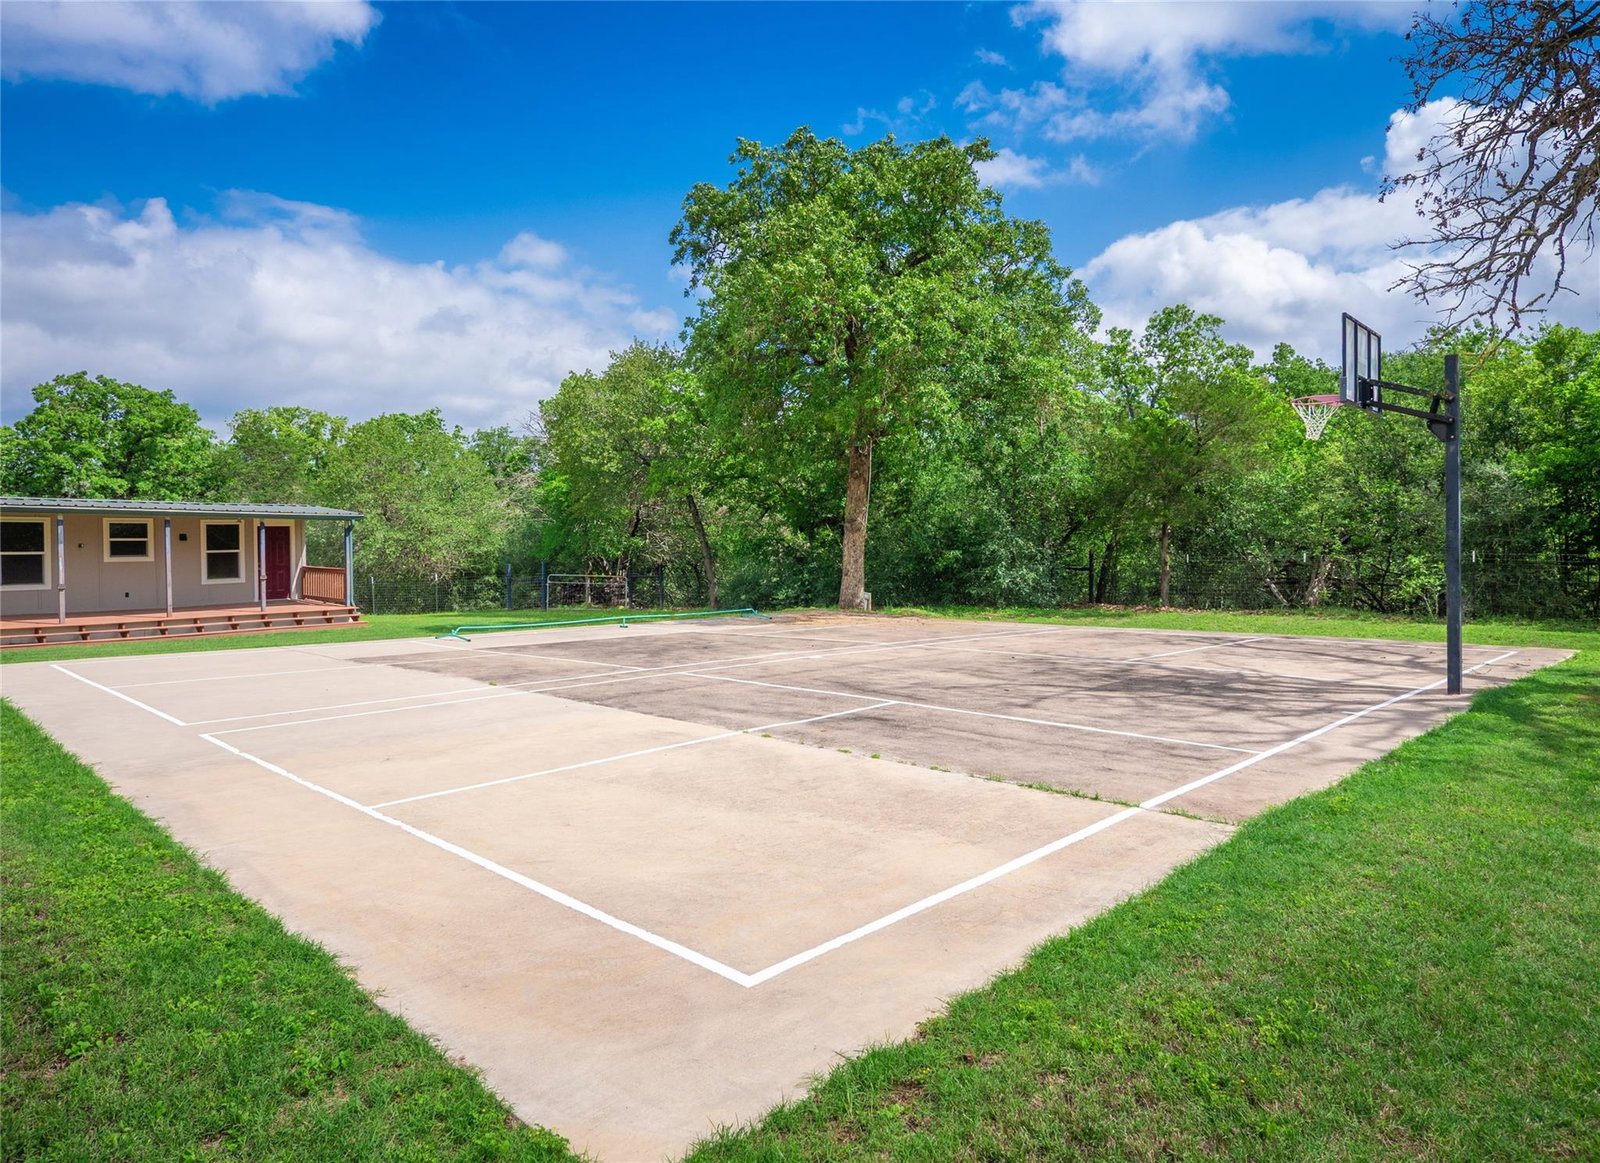
Rare opportunity to own an approximately 17-acre multi-residence property in rural Bastrop County, offering exceptional privacy, flexibility, and strong income potential. This unique property features four well-maintained homes on 243 Highline with additional residences at A, B, and C. Two houses on 245 Highline, and the main residence is 279 Highline with a mother-in-law plan, making it ideal for multi-generational living, rental income, or a combination of both. 279 Highline Dr shares a water well with adjacent residences and also offers impressive outdoor amenities, including a private driveway, a workout room, a bar area, a pickleball court, and expansive open space for recreation or future development. The property also includes multiple additional residences at 243 Highline Dr, along with 243A, 243B, and 243C Highline Dr, as well as 245 Highline Dr and 245A Highline Dr, each offering comfortable, functional living spaces. 245 Highline Dr features a 2-bedroom, 1-bath layout of approximately 800900 square feet with a single-wide design, a walk-in ceramic shower, and covered front and back porches. 245A Highline Dr offers a 3-bedroom, 2-bath layout with a carport, direct access to a covered patio, a fenced yard, and a storage shed equipped with electricity and built-in workbenches. Across the property, all homes feature metal roofs, coordinated exterior finishes, fenced yards, walk-in showers (ceramic in most units), and individual storage sheds.
/u.realgeeks.media/ashbyre/c1fefc98a401-final.png)
Additional Information
- Amenities
- Ceiling Fan(s), Ceiling-High, Ceiling-Vaulted, Double Vanity, Eat-in Kitchen, Entrance Foyer, Kitchen Island, Multiple Dining Areas, No Interior Steps, Open Floorplan, Pantry, Storage, Walk-In Closet(s)
- Interior Features
- Ceiling Fan(s), Ceiling-High, Ceiling-Vaulted, Double Vanity, Eat-in Kitchen, Entrance Foyer, Kitchen Island, Multiple Dining Areas, No Interior Steps, Open Floorplan, Pantry, Storage, Walk-In Closet(s)
- Exterior Features
- See Remarks, Exterior Steps, Private Yard, Sport Court
- Taxes
- $6,148
- Appliances
- Dishwasher, Microwave, Free-Standing Gas Range, Electric Water Heater, Water Softener Owned
- Heating
- Central, Fireplace(s), Propane
- Air Conditioning
- Ceiling Fan(s), Central Air, Electric
- Exterior Construction
- HardiPlank Type, Stone
- Stories
- 1
- Levels
- One
- Roof
- Metal
- School District
- Bastrop ISD
- Elementary School
- Bluebonnet (Bastrop ISD)
- Middle School
- Bastrop
- High School
- Bastrop
Mortgage Calculator
Listing courtesy of Watters International Realty. Contact: (512) 646-0038
Brought to you by the Austin Board of REALTORS® All visitors are subject to ABoR Terms and Conditions of Use.