1410 Woodlawn Blvd Unit B, Austin, TX 78703
- $1,495,000
- 3
- BD
- 4
- BA
- 2,196
- SqFt




- List Price
- $1,495,000
- Status
- ACTIVE
- Days on Market
- 141
- Price Change
- ▼ $54,000 1783492507
- MLS#
- 5017166
- Subtype
- Residential
- Year Built
- 2018
- Bedrooms
- 3
- Bathrooms
- 4
- Full Baths
- 3
- Half Baths
- 1
- Living Area
- 2,196
- Lot Size
- 435
- Acres
- 0.01
- Subdivision
- 14ten Condos
- Neighborhood
- 14ten Condos
- MLS Area Major
- Austin - Central
Property Description
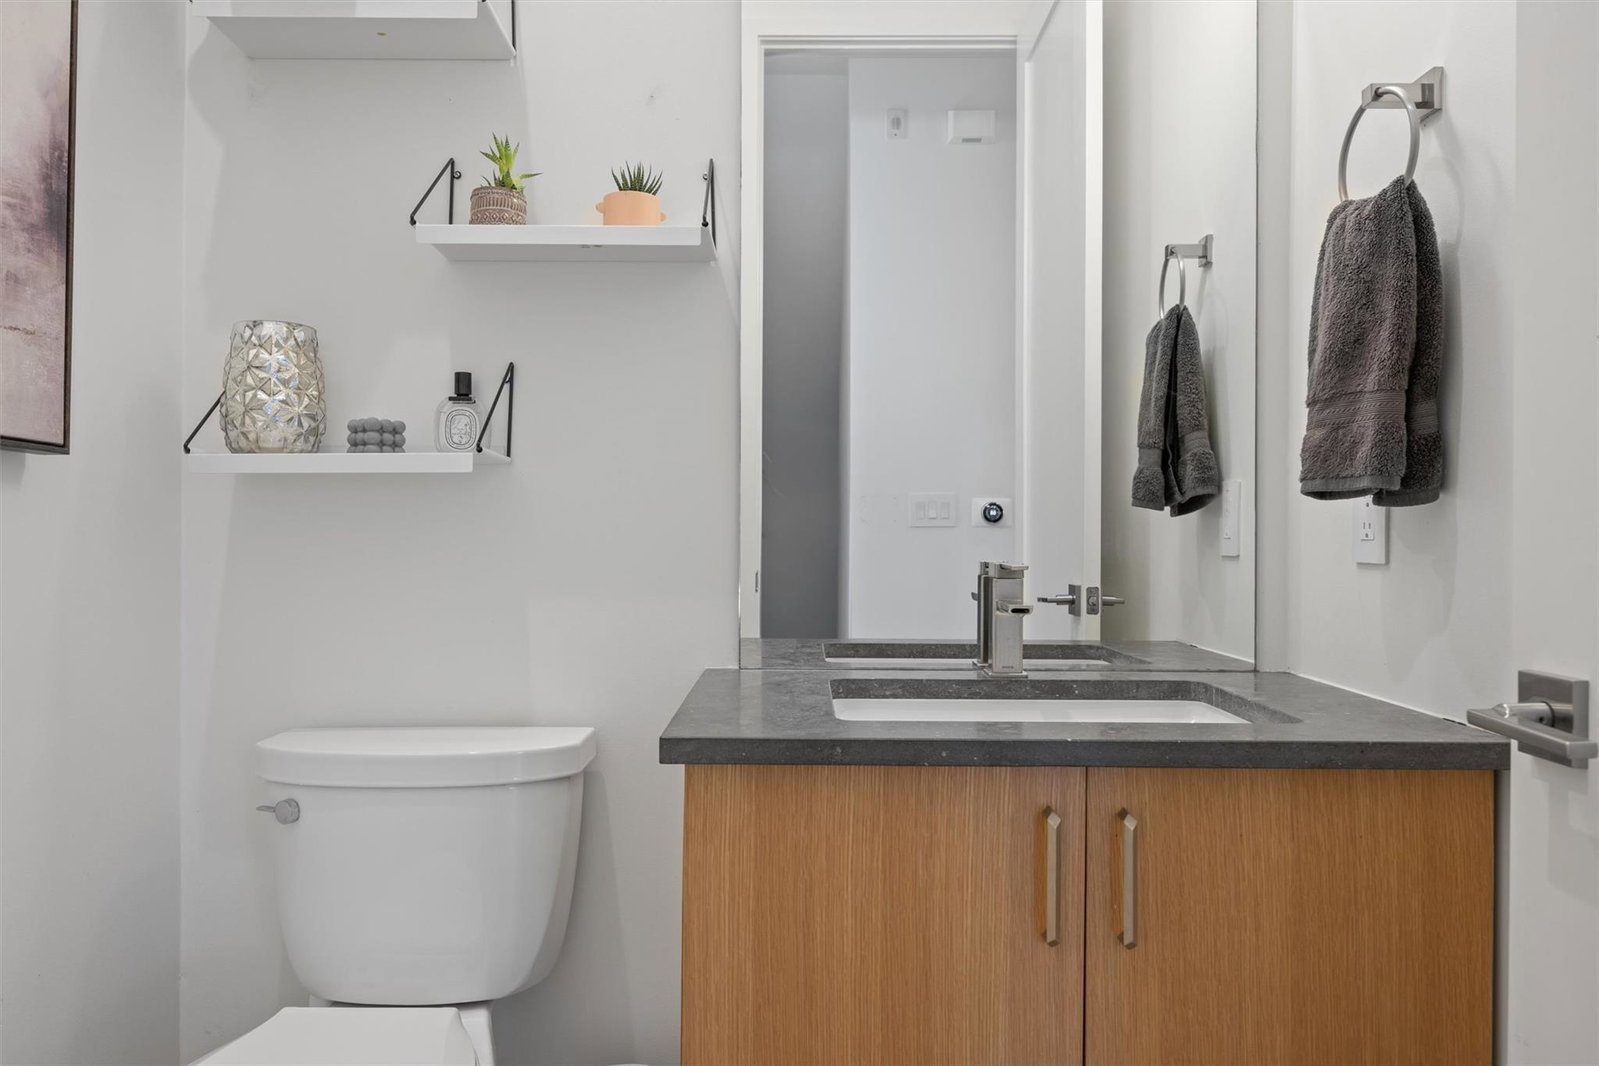
This modern Clarksville townhome offers three levels of living plus a private rooftop deck, thoughtfully designed for both everyday comfort and entertaining. The open-concept living space features a light-filled kitchen with natural stone countertops, Thermador professional appliances, a walk-in pantry, and custom cabinetry throughout. Hardwood floors add warmth and continuity across the main living areas. The home includes a spacious primary suite, two guest bedrooms—both en suite—and an additional bonus room located adjacent to the rooftop patio, providing flexible space for entertaining, a home office, or lounge area with seamless indoor-outdoor flow. A low-maintenance private yard and refined architectural details complete the residence. Located in central Clarksville, this home offers modern living in one of Austin’s most established and desirable neighborhoods, with close proximity to downtown.
/u.realgeeks.media/ashbyre/c1fefc98a401-final.png)
Additional Information
- Amenities
- Breakfast Bar, Ceiling Fan(s), Ceiling-High, Quartz Counters, Kitchen Island, Multiple Living Areas, Open Floorplan, Study/Home Office, Walk-In Closet(s)
- Interior Features
- Breakfast Bar, Ceiling Fan(s), Ceiling-High, Quartz Counters, Kitchen Island, Multiple Living Areas, Open Floorplan, Study/Home Office, Walk-In Closet(s)
- Exterior Features
- Balcony, Private Yard
- Taxes
- $17,866
- HOA Frequency
- Quarterly
- HOA Includes
- See Remarks, Maintenance Structure
- Appliances
- Dishwasher, Disposal, Microwave, Free-Standing Gas Oven, Tankless Water Heater
- Heating
- Central
- Air Conditioning
- Central Air
- Exterior Construction
- Stucco
- Levels
- Three Or More
- Roof
- Composition
- Garage Spaces
- 2
- School District
- Austin ISD
- Elementary School
- Mathews
- Middle School
- O Henry
- High School
- Austin
Mortgage Calculator
Listing courtesy of Austin Marketing + Development. Contact: 7372109930
Brought to you by the Austin Board of REALTORS® All visitors are subject to ABoR Terms and Conditions of Use.