1403 Barton Hills Dr Unit 2, Austin, TX 78704
- $1,700,000
- 3
- BD
- 4
- BA
- 2,591
- SqFt




- List Price
- $1,700,000
- Status
- ACTIVE
- Days on Market
- 10
- Price Change
- ▼ $250,000 1787171309
- MLS#
- 5004581
- Subtype
- Residential
- New Construction
- Yes
- Year Built
- 2026
- Bedrooms
- 3
- Bathrooms
- 4
- Full Baths
- 3
- Half Baths
- 1
- Living Area
- 2,591
- Lot Size
- 12,614
- Acres
- 0.29
- Subdivision
- Barton Terrace Sec 04
- Neighborhood
- Barton Terrace Sec 04
- MLS Area Major
- Austin - South
Property Description
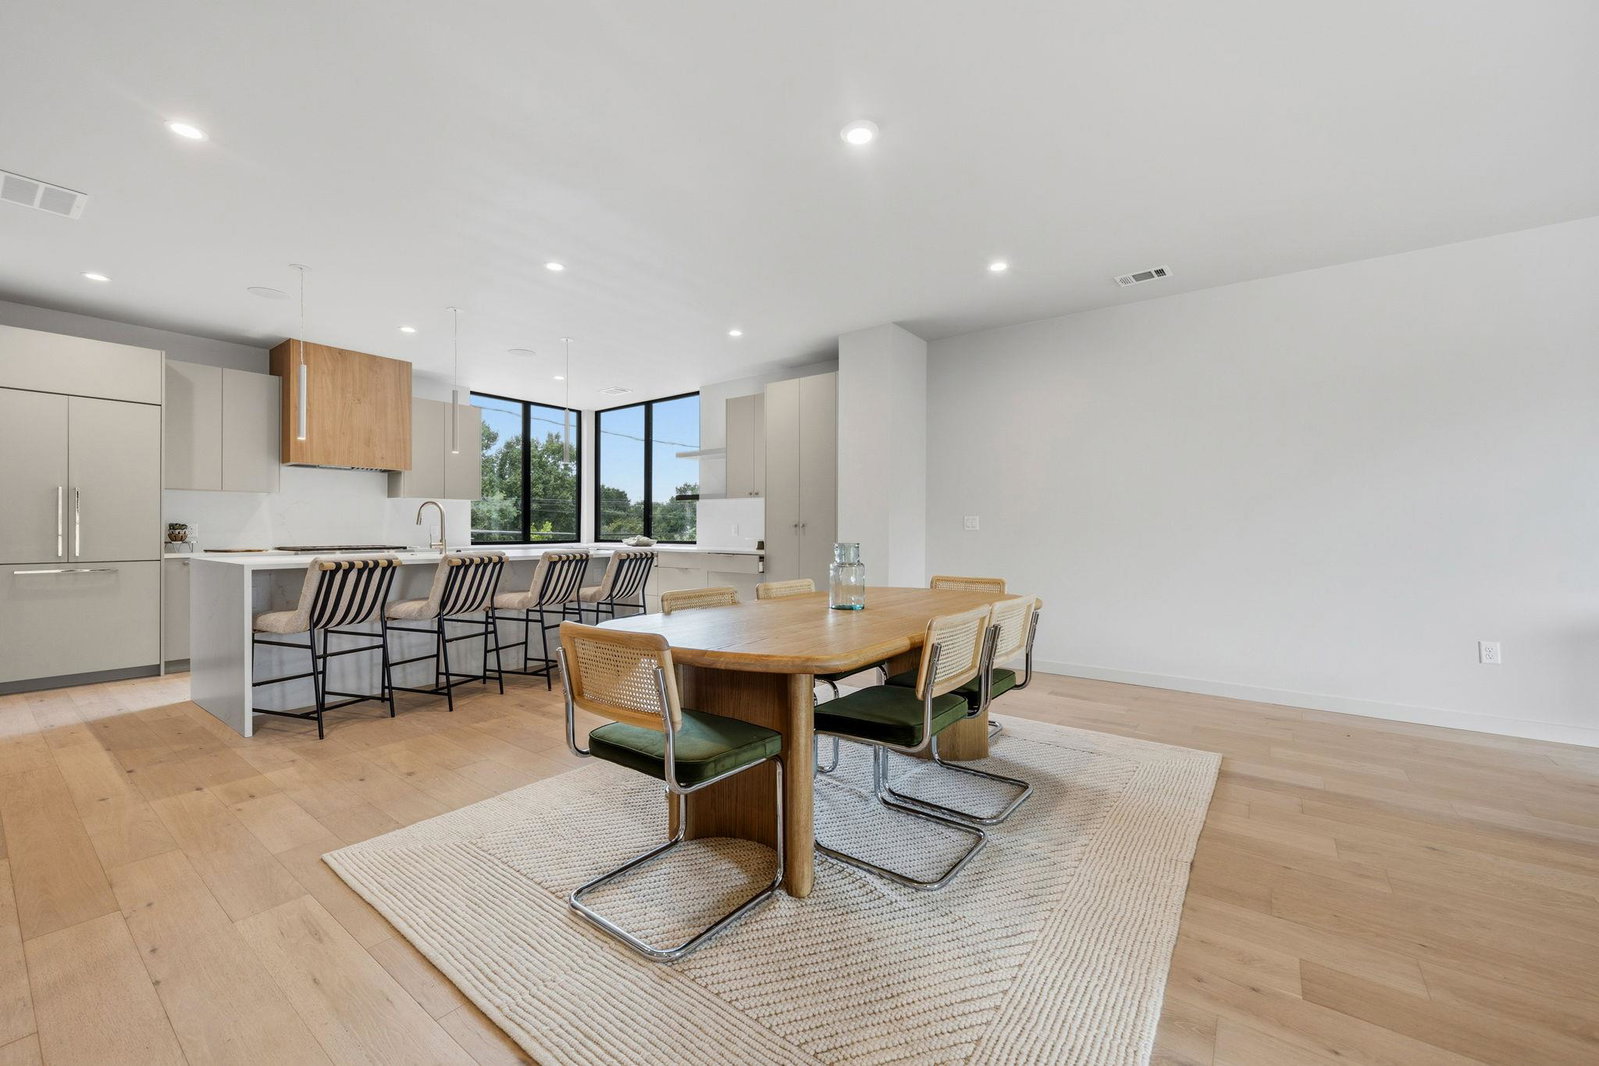
One of only three exclusive detached residences in the heart of Barton Hills, this home was designed for the buyer who loves to entertain. A stunning cabana-style living space on the main floor opens directly to your private pool and spa, with a full kitchen built for hosting. The second floor flows seamlessly across an open, light-filled layout perfect for gathering. Custom cabinetry, white oak flooring, luxury closet systems, and elegant quartz countertops throughout speak to exceptional craftsmanship. Two private balconies and a rooftop terrace with glass railings frame breathtaking skyline views. The HOA covers your pool, spa, and lawn so you can lock up and go. Steps from Barton Springs, Zilker Park, top-rated Barton Hills Elementary, and miles of greenbelt trails. All information provided by the seller and/or public sources. Buyer to independently verify.
/u.realgeeks.media/ashbyre/c1fefc98a401-final.png)
Additional Information
- Amenities
- Breakfast Bar, Built-in Features, Ceiling Fan(s), Double Vanity, Kitchen Island, Open Floorplan, Pantry, Recessed Lighting
- Interior Features
- Breakfast Bar, Built-in Features, Ceiling Fan(s), Double Vanity, Kitchen Island, Open Floorplan, Pantry, Recessed Lighting
- Exterior Features
- Balcony, Garden, Private Yard
- Taxes
- $13,120
- HOA Frequency
- Monthly
- HOA Includes
- See Remarks, Landscaping, Maintenance Grounds
- Appliances
- Built-In Electric Range, Built-In Range, Built-In Refrigerator, Dishwasher, Dryer, Gas Range, Range, RNGHD, Refrigerator, Stainless Steel Appliance(s), Washer
- Heating
- Central
- Air Conditioning
- Central Air
- Exterior Construction
- Brick, Concrete, Glass, Wood Siding, Stucco
- Levels
- Three Or More
- Roof
- Membrane, Metal
- Pool
- Yes
- School District
- Austin ISD
- Elementary School
- Barton Hills
- Middle School
- O Henry
- High School
- Austin
- View
- City, Greenbelt
Mortgage Calculator
Listing courtesy of eXp Realty, LLC. Contact: (512) 694-4777
Brought to you by the Austin Board of REALTORS® All visitors are subject to ABoR Terms and Conditions of Use.