152 Dawn Dr, Kyle, TX 78640
- $1,100,000
- 5
- BD
- 6
- BA
- 5,202
- SqFt




- List Price
- $1,100,000
- Status
- ACTIVE
- Days on Market
- 169
- Price Change
- ▼ $100,000 1787685752
- MLS#
- 5002221
- Subtype
- Residential
- New Construction
- Yes
- Year Built
- 2026
- Bedrooms
- 5
- Bathrooms
- 6
- Full Baths
- 5
- Half Baths
- 1
- Living Area
- 5,202
- Lot Size
- 15,246
- Acres
- 0.35
- Subdivision
- Clara Vista At Waterridge - Spring Collection
- Neighborhood
- Clara Vista at Waterridge - Spring Collection
- MLS Area Major
- Caldwell/Fayette, Dripping Springs/Wimberley, Kyle/Buda/San Marcos
Property Description
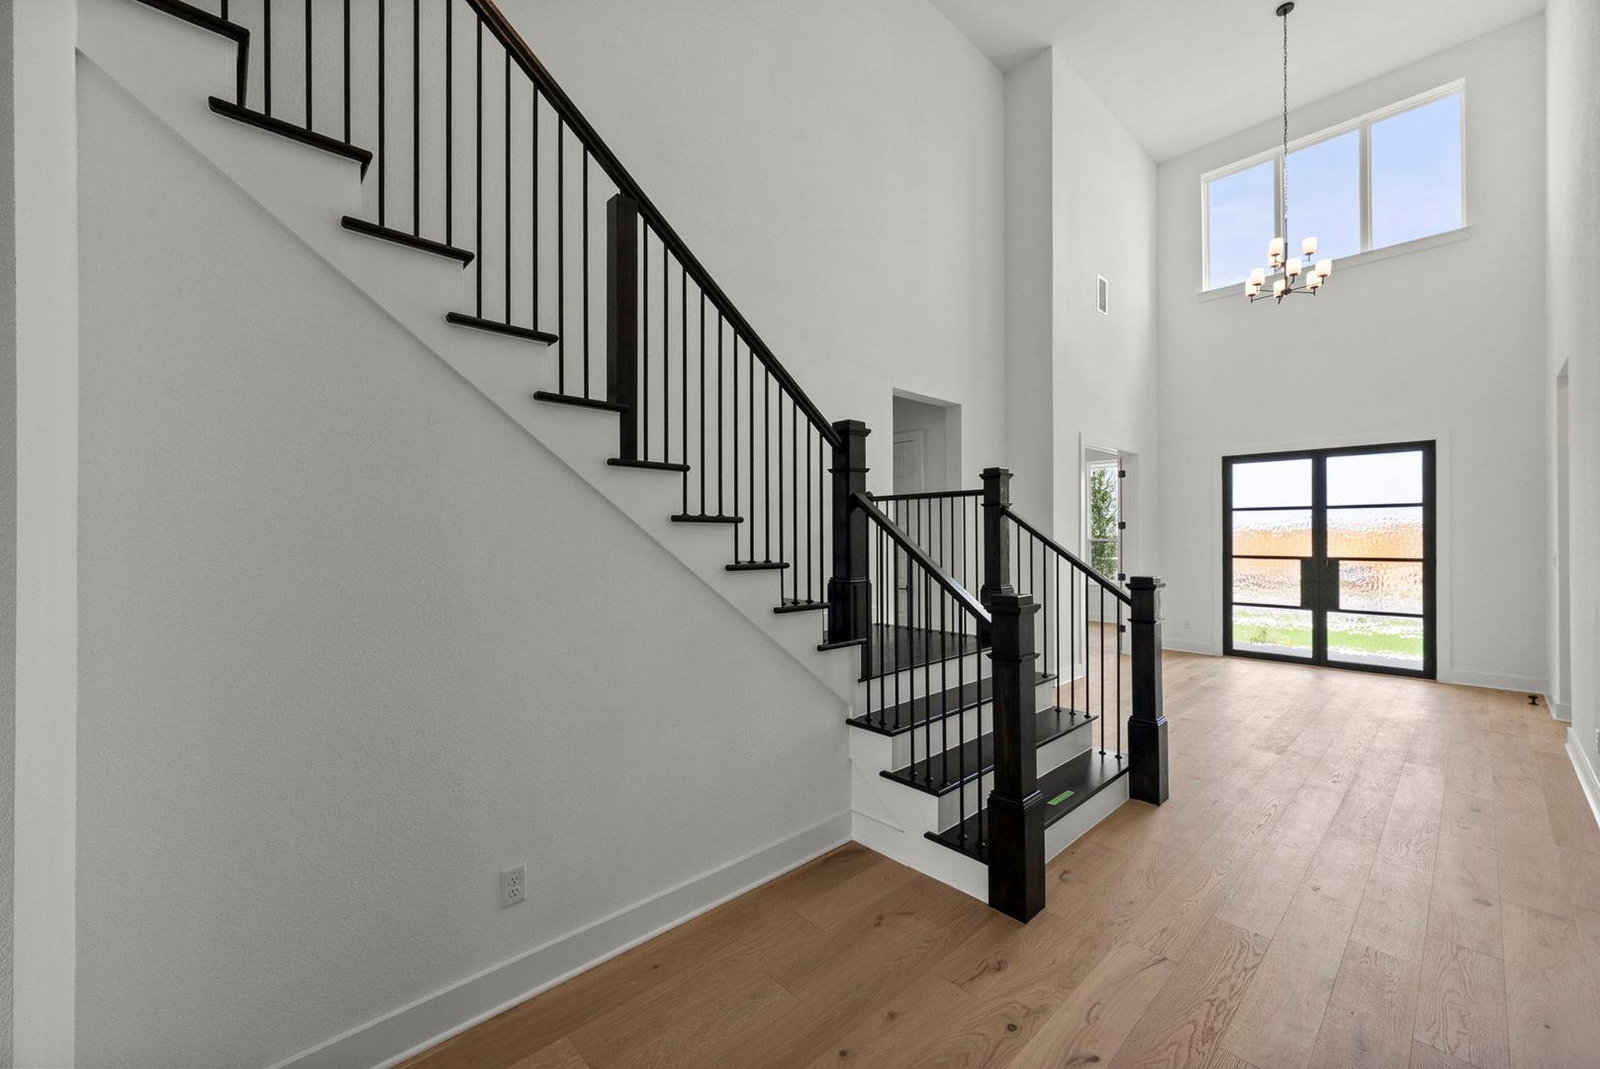
MLS# 5002221 - Built by Toll Brothers - Ready Now! ~ An elegant two-story foyer welcomes all who enter the Rainey, giving way to the stunning open-concept main living level. A sophisticated great room with a tray ceiling opens onto a desirable covered patio via sliding glass doors. Overlooking the casual dining area and the great room is an impressive kitchen that features plenty of counter space, an oversized center island with breakfast bar, and a walk-in pantry. The stunning primary bedroom is enhanced by a cathedral ceiling, a spacious walk-in closet, and a spa-like primary bath with dual vanities, a serene soaking tub, a luxe shower with seat, linen storage, and a private water closet. Central to an airy loft are secondary bedrooms offering walk-in closets. Two of these secondary bedrooms feature private baths, and the other has access to a shared full hall bath. Other desirable features include a first-floor bedroom with a walk-in closet and a private bath, an office, a flex room, an everyday entry, a workspace, and a powder room. Disclaimer: Photos are images only and should not be relied upon to confirm applicable features.
/u.realgeeks.media/ashbyre/c1fefc98a401-final.png)
Additional Information
- Amenities
- Breakfast Bar, Ceiling Fan(s), Double Vanity, Pantry, Primary Bedroom on Main, Study/Home Office, Walk-In Closet(s)
- Interior Features
- Breakfast Bar, Ceiling Fan(s), Double Vanity, Pantry, Primary Bedroom on Main, Study/Home Office, Walk-In Closet(s)
- Exterior Features
- None
- HOA Frequency
- Monthly
- HOA Includes
- Common Area Maintenance
- Appliances
- Built-In Electric Oven, Cooktop, Dishwasher, Disposal, Exhaust Fan, Microwave
- Heating
- Central
- Air Conditioning
- Central Air
- Exterior Construction
- Brick, Blown-In Insulation
- Stories
- 2
- Levels
- Two
- Roof
- Composition
- Garage Spaces
- 3
- School District
- HaysCONSISD
- Elementary School
- Jim Cullen
- Middle School
- R C Barton
- High School
- Jack C Hays
Mortgage Calculator
Listing courtesy of HomesUSA.com. Contact: (888) 872-6006
Brought to you by the Austin Board of REALTORS® All visitors are subject to ABoR Terms and Conditions of Use.