5840 Back Bay Ln, Austin, TX 78739
- $875,000
- 4
- BD
- 2
- BA
- 2,363
- SqFt




- List Price
- $875,000
- Status
- ACTIVE UNDER CONTRACT
- Days on Market
- 43
- MLS#
- 4977440
- Subtype
- Residential
- Year Built
- 1995
- Bedrooms
- 4
- Bathrooms
- 2
- Full Baths
- 2
- Living Area
- 2,363
- Lot Size
- 7,283
- Acres
- 0.17
- Subdivision
- Circle C Ranch Ph B Sec 13
- Neighborhood
- Circle C Ranch Ph B Sec 13
- MLS Area Major
- Austin - Southwest, Kyle/Buda/San Marcos
Property Description
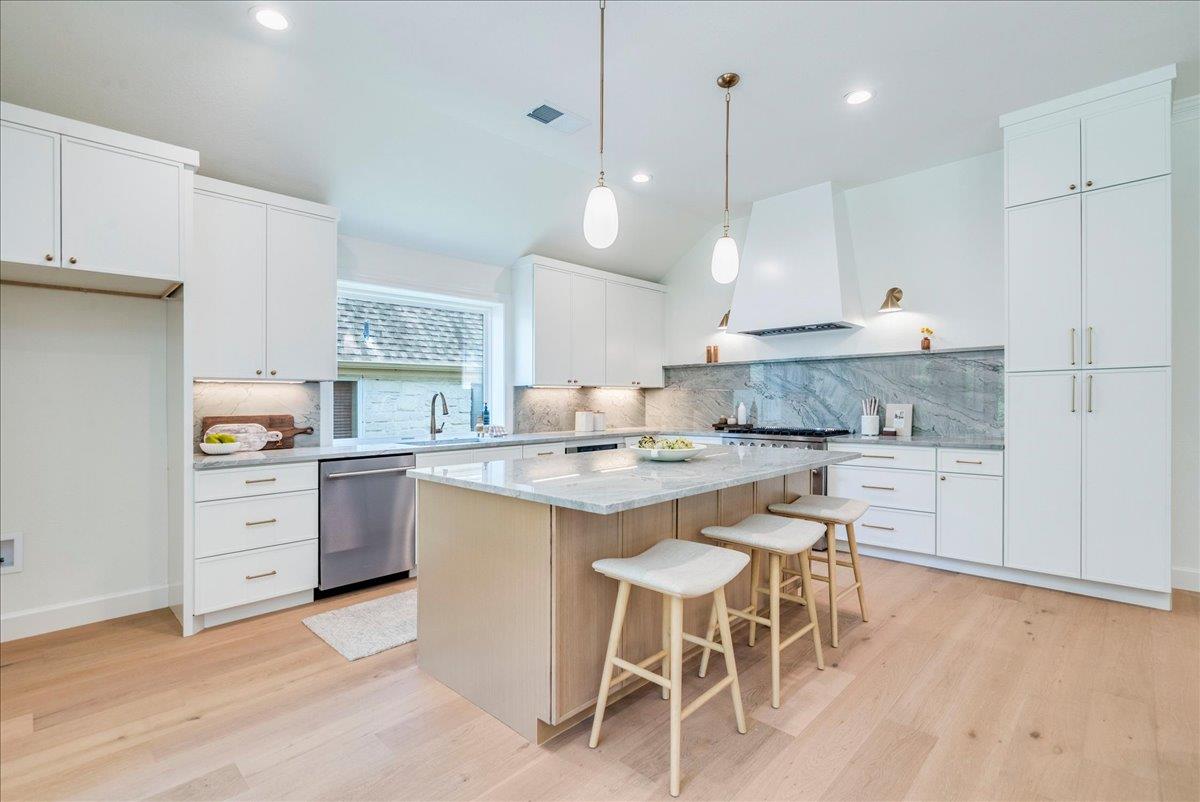
Welcome to 5840 Back Bay Ln - a fully reimagined luxury retreat in coveted Circle C Ranch, where thoughtful design and high-end upgrades come together in one unforgettable home. Extensively remodeled with quality craftsmanship and modern functionality, this stunning four-bedroom residence delivers an elevated lifestyle inside and out. From the moment you enter, you’re welcomed by abundant natural light, sophisticated finishes, and an open-concept floor plan designed for entertaining and comfort. The expansive open floor plan is anchored by a fireplace and custom bookshelves, while a sliding glass door connects indoors to the quiet outdoor living space with greenbelt view. At the center of the home is a designer kitchen featuring quartzite natural stone countertops and backsplash, sleek cabinetry, ample storage, and premium appliances. The primary suite and bathrooms offers separate vanities, a gorgeous fluted tub and curated finishes. White oak flooring, new windows, designer lighting, and smart storage solutions continue the home’s cohesive modern feel. Additional upgrades include new windows, a new roof and new HVAC. 5840 Back Bay Ln isn’t just a beautifully remodeled home - it’s a lifestyle destination designed for entertaining and easy everyday living.
/u.realgeeks.media/ashbyre/c1fefc98a401-final.png)
Additional Information
- Amenities
- Bookcases, Breakfast Bar, Built-in Features, Ceiling Fan(s), Ceiling-High, Stone Counters, Crown Molding, Double Vanity, Entrance Foyer, Kitchen Island, Multiple Dining Areas, No Interior Steps, Open Floorplan, Pantry, Primary Bedroom on Main, Recessed Lighting, Soaking Tub, Study/Home Office, Walk-In Closet(s)
- Interior Features
- Bookcases, Breakfast Bar, Built-in Features, Ceiling Fan(s), Ceiling-High, Stone Counters, Crown Molding, Double Vanity, Entrance Foyer, Kitchen Island, Multiple Dining Areas, No Interior Steps, Open Floorplan, Pantry, Primary Bedroom on Main, Recessed Lighting, Soaking Tub, Study/Home Office, Walk-In Closet(s)
- Exterior Features
- Gutters Full
- Taxes
- $11,977
- HOA Frequency
- Semi-Annually
- HOA Includes
- Common Area Maintenance
- Appliances
- Bar Fridge, Dishwasher, Disposal, Exhaust Fan, Microwave, Plumbed For Ice Maker, Free-Standing Gas Range, Stainless Steel Appliance(s), Water Heater
- Heating
- Central, Natural Gas
- Air Conditioning
- Ceiling Fan(s), Central Air, Electric
- Exterior Construction
- Brick, HardiPlank Type
- Stories
- 1
- Levels
- One
- Roof
- Composition, Shingle
- Garage Spaces
- 2
- School District
- Austin ISD
- Elementary School
- Kiker
- Middle School
- Gorzycki
- High School
- Bowie
Mortgage Calculator
Listing courtesy of Kifer Sparks Agency, LLC. Contact: (512) 771-1963
Brought to you by the Austin Board of REALTORS® All visitors are subject to ABoR Terms and Conditions of Use.