366 Crosswater Ln, Dripping Springs, TX 78620
- $1,599,900
- 5
- BD
- 6
- BA
- 4,960
- SqFt




- List Price
- $1,599,900
- Status
- ACTIVE
- Days on Market
- 249
- Price Change
- ▼ $80,000 1776453279
- MLS#
- 4965504
- Subtype
- Residential
- New Construction
- Yes
- Year Built
- 2026
- Bedrooms
- 5
- Bathrooms
- 6
- Full Baths
- 5
- Half Baths
- 1
- Living Area
- 4,960
- Lot Size
- 16,378
- Acres
- 0.38
- Subdivision
- Caliterra - 110'
- Neighborhood
- Caliterra - 110'
- MLS Area Major
- Dripping Springs/Wimberley, Gillespie/Blanco, Northwest Travis Co.
Property Description
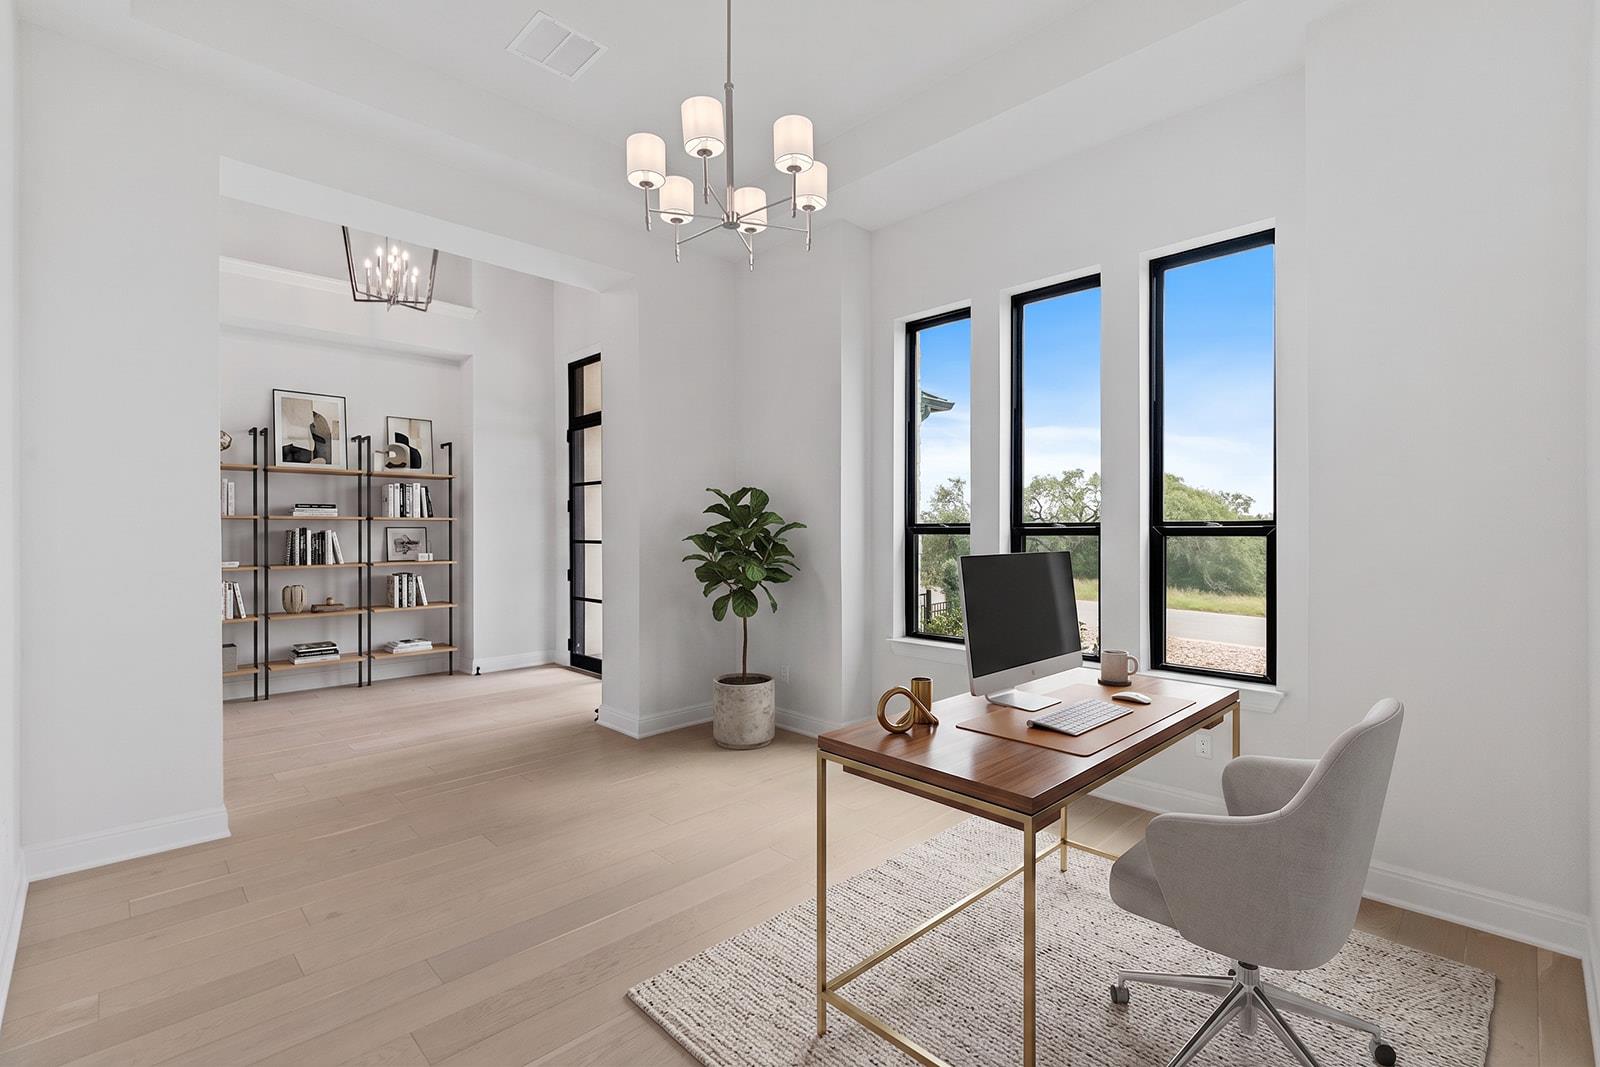
MLS# 4965504 - Built by Drees Custom Homes - Jun 2026 completion! ~ Discover the perfect blend of luxury and functionality in this stunning 5-bedroom home in Dripping Springs, TX. The Lynmar II features a dramatic two-story foyer and dining room overlooking a peaceful private courtyard, creating a grand first impression. The gourmet kitchen offers a large island and walk-in pantry, flowing seamlessly into a spacious family room with a cozy fireplace. Multi-panel sliding doors open to the covered patio and courtyard, perfect for indoor-outdoor entertaining. Upstairs, enjoy a game room, media room, and a second-story covered porch. Each bedroom includes a private bath and walk-in closet, offering comfort and privacy throughout. This thoughtfully designed home is ideal for modern living in one of the Hill Country's most sought-after communities. Virtual tours are for illustrative purposes only.
/u.realgeeks.media/ashbyre/c1fefc98a401-final.png)
Additional Information
- Amenities
- Ceiling Fan(s), Double Vanity, Eat-in Kitchen, Entrance Foyer, Ceiling-High, Kitchen Island, Primary Bedroom on Main, Open Floorplan, Pantry, Walk-In Closet(s), Smart Home, Smart Thermostat, Storage, Wired for Data, Wired for Sound, Interior Steps, Study/Home Office
- Interior Features
- Ceiling Fan(s), Double Vanity, Eat-in Kitchen, Entrance Foyer, Ceiling-High, Kitchen Island, Primary Bedroom on Main, Open Floorplan, Pantry, Walk-In Closet(s), Smart Home, Smart Thermostat, Storage, Wired for Data, Wired for Sound, Interior Steps, Study/Home Office
- Exterior Features
- Lighting, Private Yard
- HOA Frequency
- Annually
- HOA Includes
- Common Area Maintenance
- Appliances
- Built-In Oven(s), Built-In Range, Gas Cooktop, Microwave, Oven
- Heating
- Central, Propane
- Air Conditioning
- Ceiling Fan(s), Central Air, Multi Units, Zoned
- Exterior Construction
- Brick, Concrete, Glass, Attic/Crawl Hatchway(s) Insulated, Blown-In Insulation, Recycled/Bio-Based Insulation, Masonry All Sides, Radiant Barrier, Stone, Stucco
- Stories
- 2
- Levels
- Two
- Roof
- Composition, Shingle, Tile
- Garage Spaces
- 4
- School District
- Dripping Springs ISD
- Elementary School
- Walnut Springs
- Middle School
- Dripping Springs Middle
- High School
- Dripping Springs
- View
- No View
Mortgage Calculator
Listing courtesy of HomesUSA.com. Contact: (888) 872-6006
Brought to you by the Austin Board of REALTORS® All visitors are subject to ABoR Terms and Conditions of Use.