407 Pioneer Trl, San Marcos, TX 78666
- $830,000
- 3
- BD
- 3
- BA
- 2,634
- SqFt




- List Price
- $830,000
- Status
- ACTIVE
- Days on Market
- 204
- Price Change
- ▼ $39,000 1778525536
- MLS#
- 4955669
- Subtype
- Residential
- Year Built
- 1985
- Bedrooms
- 3
- Bathrooms
- 3
- Full Baths
- 3
- Living Area
- 2,634
- Lot Size
- 222,156
- Acres
- 5.10
- Subdivision
- Fox Ridge Ph 1
- Neighborhood
- Fox Ridge Ph 1
- MLS Area Major
- Comal/Guadalupe/Gonzales, Kyle/Buda/San Marcos
Property Description
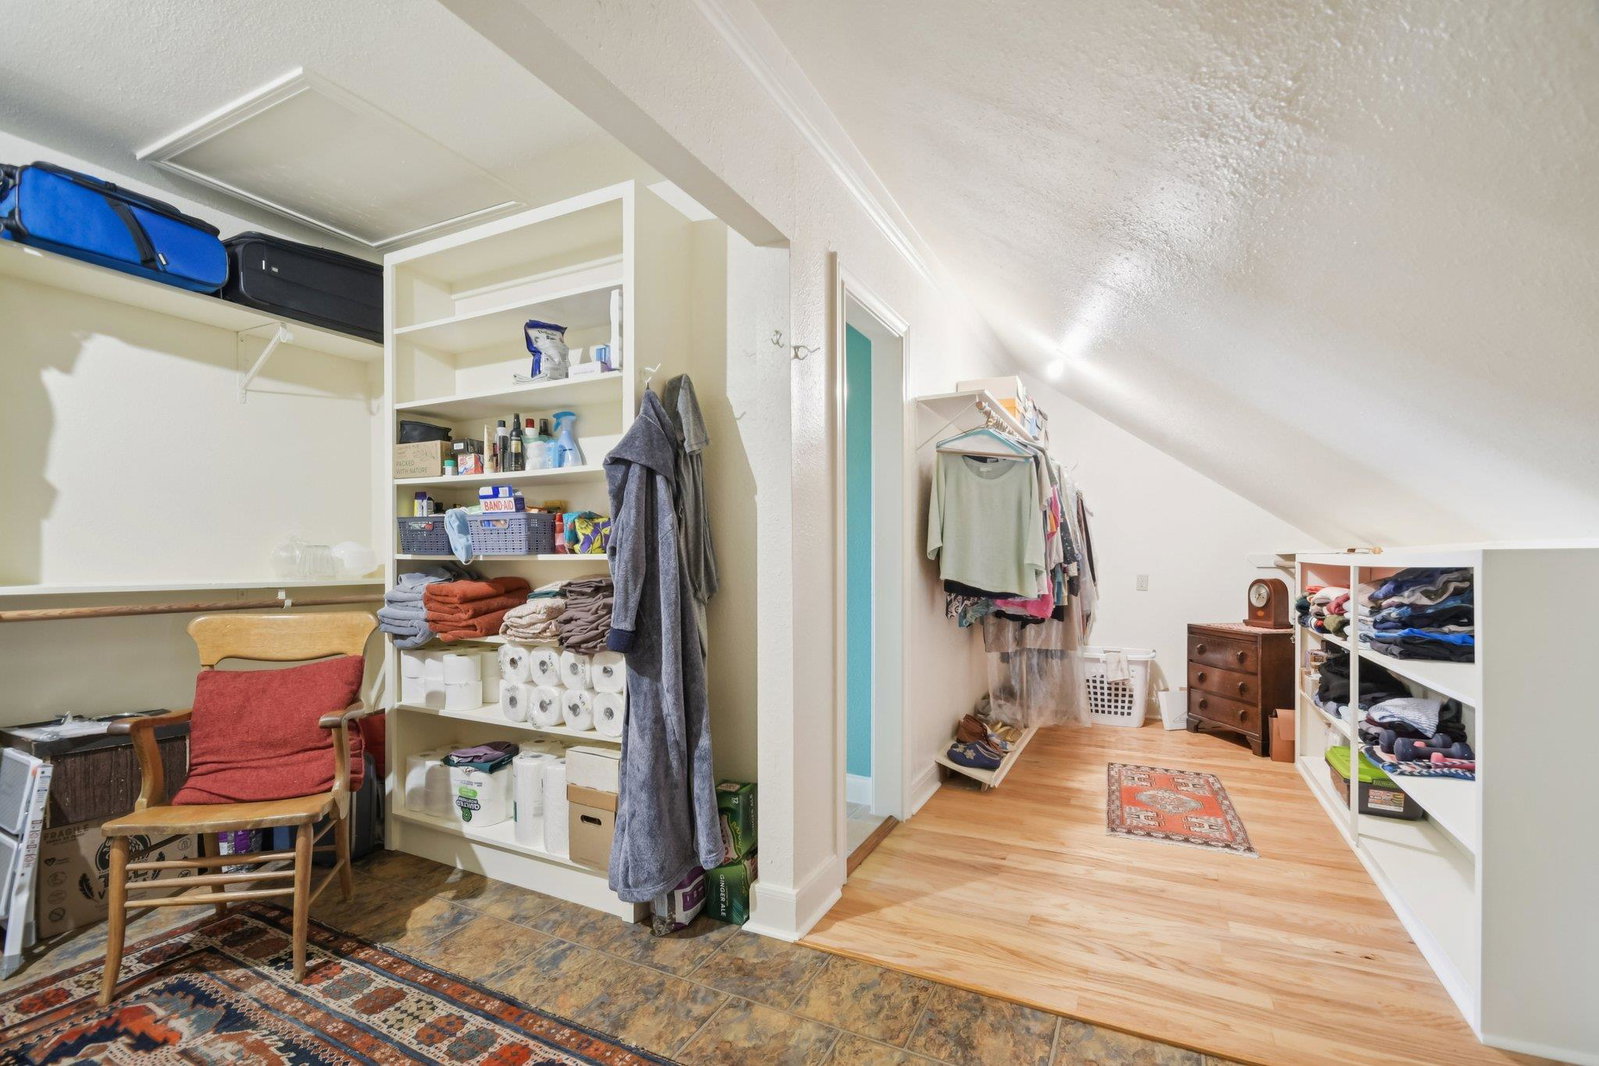
Tucked away on 5.1 scenic acres in San Marcos, this Hill Country home offers space, versatility, and views that truly have to be experienced in person. A full-size ELEVATOR connects every level of the home, making this multi-story layout function like a single-story — with stops at the main living level, the lower level, the primary suite, AND direct access to the garage for groceries and day-to-day ease. The upper back deck captures sweeping panoramic scenery — far more stunning than photos can convey — creating the perfect setting to relax and unwind. The multi-level layout provides both connection and separation of space. Upstairs, the main living area flows seamlessly into the dining space and kitchen, creating an open and inviting atmosphere for gathering. This level also includes two bedrooms and two full bathrooms. Downstairs, you'll find a cozy second living room ideal for movie nights or quiet evenings, along with a guest bedroom, full bathroom, laundry room, and direct access to the garage. A distinctive brick-surrounded interior room — currently used as a craft space — offers incredible flexibility and could easily serve as a studio, hobby room, office, or potential fourth bedroom conversion. The spacious primary suite features an oversized walk-in closet with abundant storage and its own elevator stop for seamless access throughout the home. Outside, a charming attached greenhouse connects to a workshop space that could easily function as a home office or creative retreat. The property also features two rainwater collection systems (including one with a 750-gallon capacity), a salt-free water softener, and reverse osmosis filtration in the kitchen. With 3 bedrooms, 3 full bathrooms, 2 living areas, flexible bonus space, and peaceful acreage with breathtaking views, this is a home full of character, function, and Hill Country charm.
/u.realgeeks.media/ashbyre/c1fefc98a401-final.png)
Additional Information
- Amenities
- Breakfast Bar, Elevator, Interior Steps, Multiple Living Areas, Walk-In Closet(s)
- Interior Features
- Breakfast Bar, Elevator, Interior Steps, Multiple Living Areas, Walk-In Closet(s)
- Exterior Features
- Balcony, Private Yard
- Taxes
- $8,755
- Appliances
- Cooktop, Dishwasher, Electric Oven, Refrigerator, Washer/Dryer, Electric Water Heater, Water Softener Owned
- Heating
- Central
- Air Conditioning
- Ceiling Fan(s), Central Air
- Exterior Construction
- Brick, Wood Siding
- Levels
- Multi/Split
- Roof
- Composition, Shingle
- Garage Spaces
- 2
- School District
- SanMarcosCONSISD
- Elementary School
- Hernandez
- Middle School
- Miller
- High School
- San Marcos
Mortgage Calculator
Listing courtesy of Res and Ranch LLC. Contact: (512) 829-3580
Brought to you by the Austin Board of REALTORS® All visitors are subject to ABoR Terms and Conditions of Use.