932 Vanguard St, Lakeway, TX 78734
- $795,000
- 3
- BD
- 3
- BA
- 2,601
- SqFt




- List Price
- $795,000
- Status
- ACTIVE UNDER CONTRACT
- Days on Market
- 44
- MLS#
- 4936882
- Subtype
- Residential
- Year Built
- 1999
- Bedrooms
- 3
- Bathrooms
- 3
- Full Baths
- 2
- Half Baths
- 1
- Living Area
- 2,601
- Lot Size
- 20,255
- Acres
- 0.47
- Subdivision
- Lakeway Sec 16-C
- Neighborhood
- Lakeway Sec 16-C
- MLS Area Major
- Northwest Travis Co.
Property Description
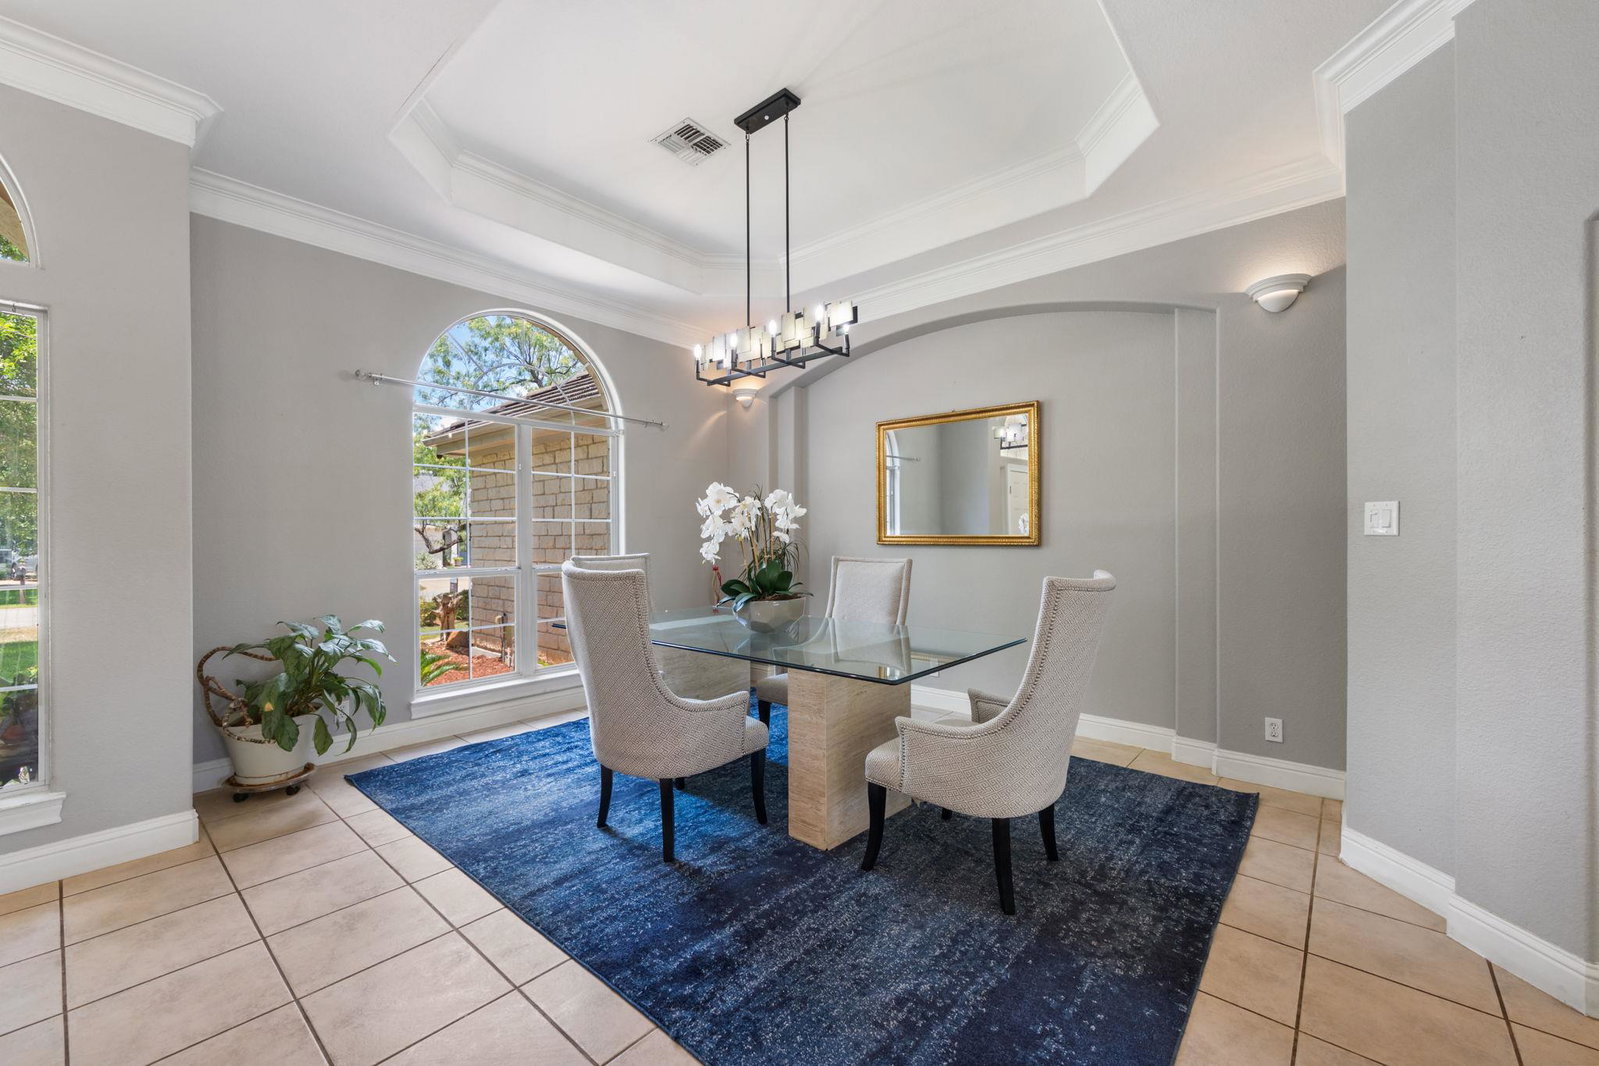
No showings 7/7-7/8 for painting and cleaning. Nestled on a quiet private street in highly sought-after Old Lakeway, this beautifully maintained single-story home offers the perfect blend of comfort, privacy, and outdoor living. Surrounded by mature trees, lush tropical landscaping, and a spacious backyard retreat, you'll enjoy your own private paradise complete with a sparkling pool and waterfall. Inside, the move-in-ready floor plan features 3 bedrooms plus a dedicated office, making it ideal for both everyday living and working from home. The recently remodeled primary bath (2026) creates a luxurious owner's retreat, while wood and tile flooring throughout means there is no carpet to maintain. The bright, inviting kitchen offers white cabinetry, a large pantry, an eat-in dining area, and direct access to the backyard for effortless indoor-outdoor entertaining. Abundant windows fill the home with natural light and provide beautiful views of the surrounding landscape. With its exceptional condition, thoughtful updates, and prime location, this home offers the best of the Lakeway lifestyle. Hop on your golf cart and head to Live Oak Golf Course, nearby parks, trails, and Lakeway amenities.
/u.realgeeks.media/ashbyre/c1fefc98a401-final.png)
Additional Information
- Amenities
- Bookcases, Built-in Features, Ceiling Fan(s), Coffered Ceiling(s), Ceiling-High, Granite Counters, Crown Molding, Double Vanity, Eat-in Kitchen, Entrance Foyer, In-Law Floorplan, Kitchen Island, Multiple Dining Areas, No Interior Steps, Pantry, Primary Bedroom on Main, Recessed Lighting, Soaking Tub, Two Primary Closets, Walk-In Closet(s), Wired for Data, Wired for Sound
- Interior Features
- Bookcases, Built-in Features, Ceiling Fan(s), Coffered Ceiling(s), Ceiling-High, Granite Counters, Crown Molding, Double Vanity, Eat-in Kitchen, Entrance Foyer, In-Law Floorplan, Kitchen Island, Multiple Dining Areas, No Interior Steps, Pantry, Primary Bedroom on Main, Recessed Lighting, Soaking Tub, Two Primary Closets, Walk-In Closet(s), Wired for Data, Wired for Sound
- Exterior Features
- Garden, Rain Gutters, Lighting, Private Yard
- Taxes
- $3,728
- Appliances
- Built-In Electric Oven, Built-In Oven(s), Cooktop, Dishwasher, Disposal, Electric Cooktop, Exhaust Fan, Microwave, Double Oven, Plumbed For Ice Maker, RNGHD, Refrigerator, Self Cleaning Oven, Stainless Steel Appliance(s), Electric Water Heater
- Heating
- Central, Electric, Heat Pump, Zoned
- Air Conditioning
- Central Air, Electric
- Exterior Construction
- Masonry All Sides, Stone
- Stories
- 1
- Levels
- One
- Roof
- Concrete
- Pool
- Yes
- Garage Spaces
- 2
- School District
- Lake Travis ISD
- Elementary School
- Serene Hills
- Middle School
- Hudson Bend
- High School
- Lake Travis
Mortgage Calculator
Listing courtesy of Douglas Elliman Real Estate. Contact: (512) 426-5395
Brought to you by the Austin Board of REALTORS® All visitors are subject to ABoR Terms and Conditions of Use.