9737 Anderson Village Dr, Austin, TX 78729
- $399,000
- 3
- BD
- 3
- BA
- 1,519
- SqFt




- List Price
- $399,000
- Status
- ACTIVE
- Days on Market
- 73
- Price Change
- ▼ $11,000 1787121013
- MLS#
- 4934490
- Subtype
- Residential
- Year Built
- 1982
- Bedrooms
- 3
- Bathrooms
- 3
- Full Baths
- 2
- Half Baths
- 1
- Living Area
- 1,519
- Lot Size
- 5,780
- Acres
- 0.13
- Subdivision
- Anderson Mill Village
- Neighborhood
- Anderson Mill Village
- MLS Area Major
- Austin - Northwest
Property Description
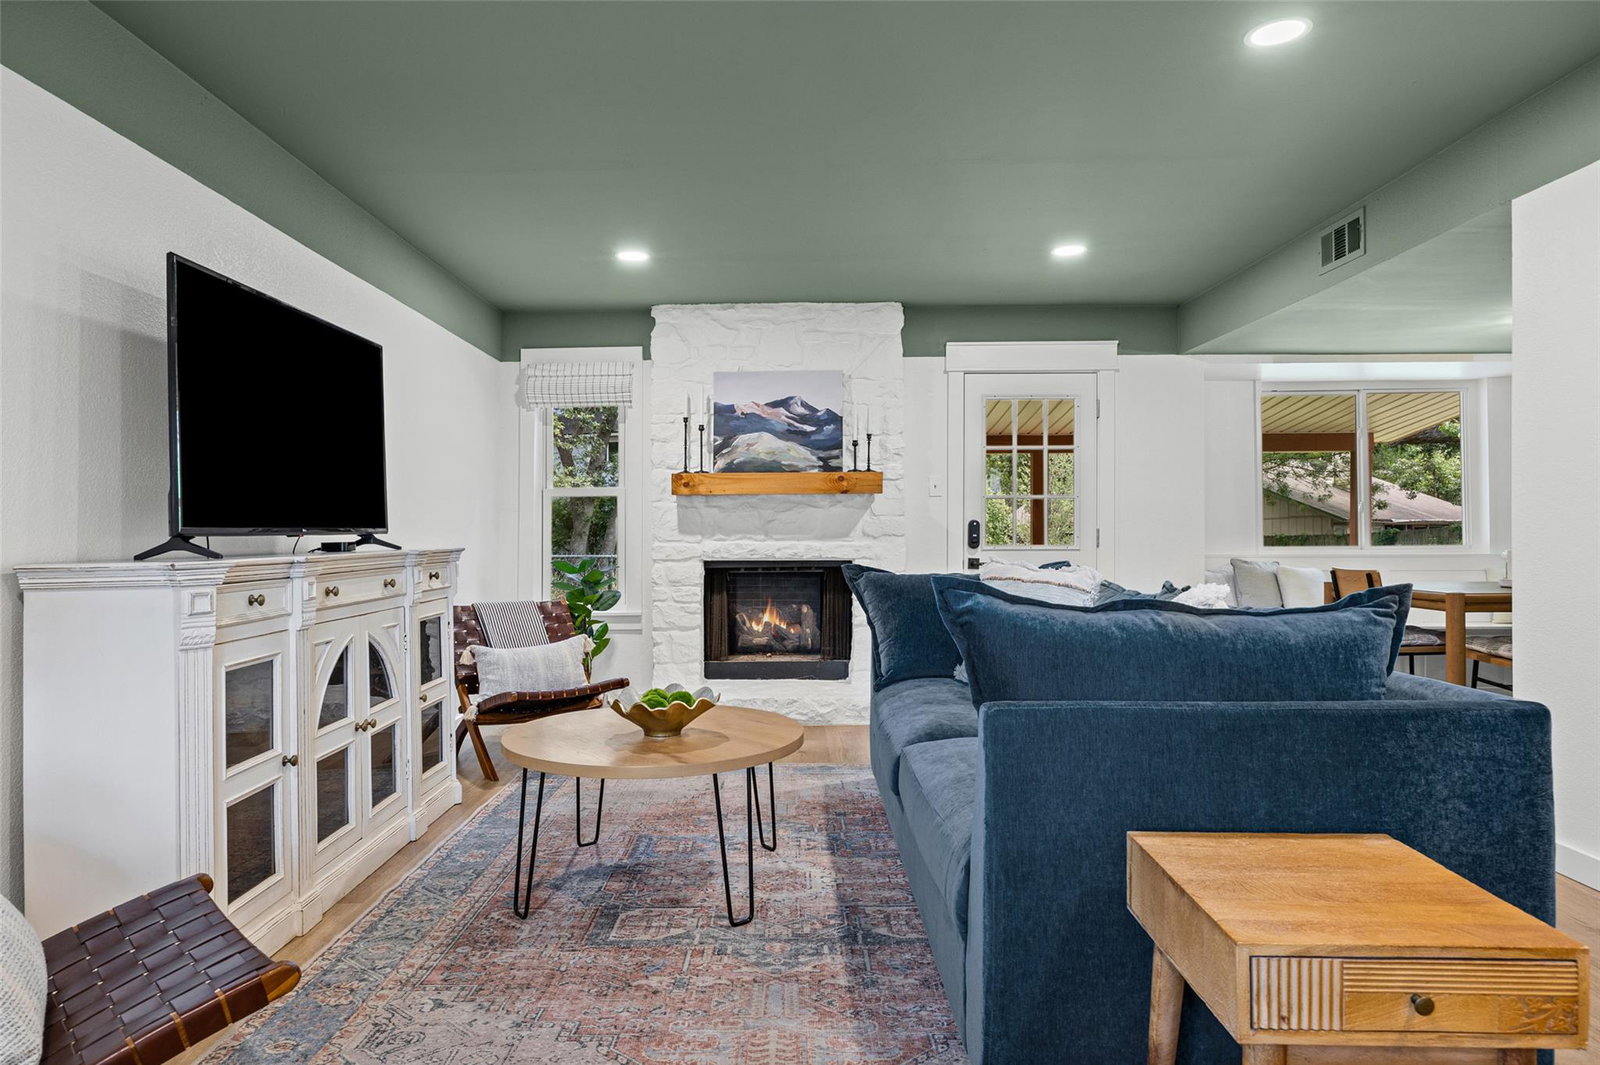
NEW PRICE + NEW PRIVACY FENCE! This updated Northwest Austin home is ready for its next chapter! And so much of the work has already been done. Step inside to a freshly painted interior, beautiful LVP flooring throughout with no carpet, and a completely remodeled kitchen that gives the home a fresh, modern feel. The bathrooms have also been tastefully updated, and the enclosed, climate-controlled laundry room adds both function and personality to the home. Outside, a brand-new privacy fence adds another major improvement to an already move-in-ready property. And it’s not just the pretty stuff - the complete HVAC system and all ductwork were replaced in 2025, offering peace of mind for years to come. Tucked into highly desirable Northwest Austin, this home puts you close to the restaurants, coffee shops, parks, shopping, major employers and everything that makes this part of Austin such a great place to live. Stylish, updated, low-maintenance and now offered at an incredible new price, come take another look at Anderson Village! Information provided is deemed reliable but not guaranteed. Buyer to verify all information, including schools, taxes, square footage, restrictions and property details.
/u.realgeeks.media/ashbyre/c1fefc98a401-final.png)
Additional Information
- Amenities
- Breakfast Bar, Ceiling Fan(s), Quartz Counters, Double Vanity, Pantry, Recessed Lighting, Two Primary Closets
- Interior Features
- Breakfast Bar, Ceiling Fan(s), Quartz Counters, Double Vanity, Pantry, Recessed Lighting, Two Primary Closets
- Exterior Features
- No Exterior Steps, Private Yard
- Taxes
- $6,900
- Appliances
- Dishwasher, Disposal, Gas Range, Microwave
- Heating
- Central
- Air Conditioning
- Ceiling Fan(s), Central Air, ENERGY STAR Qualified Equipment
- Exterior Construction
- Vinyl Siding, Stone
- Stories
- 2
- Levels
- Two
- Roof
- Asphalt
- Garage Spaces
- 2
- School District
- Round Rock ISD
- Elementary School
- Forest North
- Middle School
- Deerpark
- High School
- McNeil
- View
- No View
Mortgage Calculator
Listing courtesy of New Hope Realty Group. Contact: (512) 817-4093
Brought to you by the Austin Board of REALTORS® All visitors are subject to ABoR Terms and Conditions of Use.