6205 Caddie St Unit 1 & 2, Austin, TX 78741
- $900,000
- 5
- BD
- 4
- BA
- 2,494
- SqFt





- List Price
- $900,000
- Status
- ACTIVE
- Days on Market
- 136
- Price Change
- ▼ $100,000 1787311909
- MLS#
- 4925812
- Subtype
- Residential
- Year Built
- 2021
- Bedrooms
- 5
- Bathrooms
- 4
- Full Baths
- 3
- Half Baths
- 1
- Living Area
- 2,494
- Lot Size
- 3,859
- Acres
- 0.09
- Subdivision
- Addie Condo
- Neighborhood
- Addie Condo
- MLS Area Major
- Austin - Southeast
Property Description
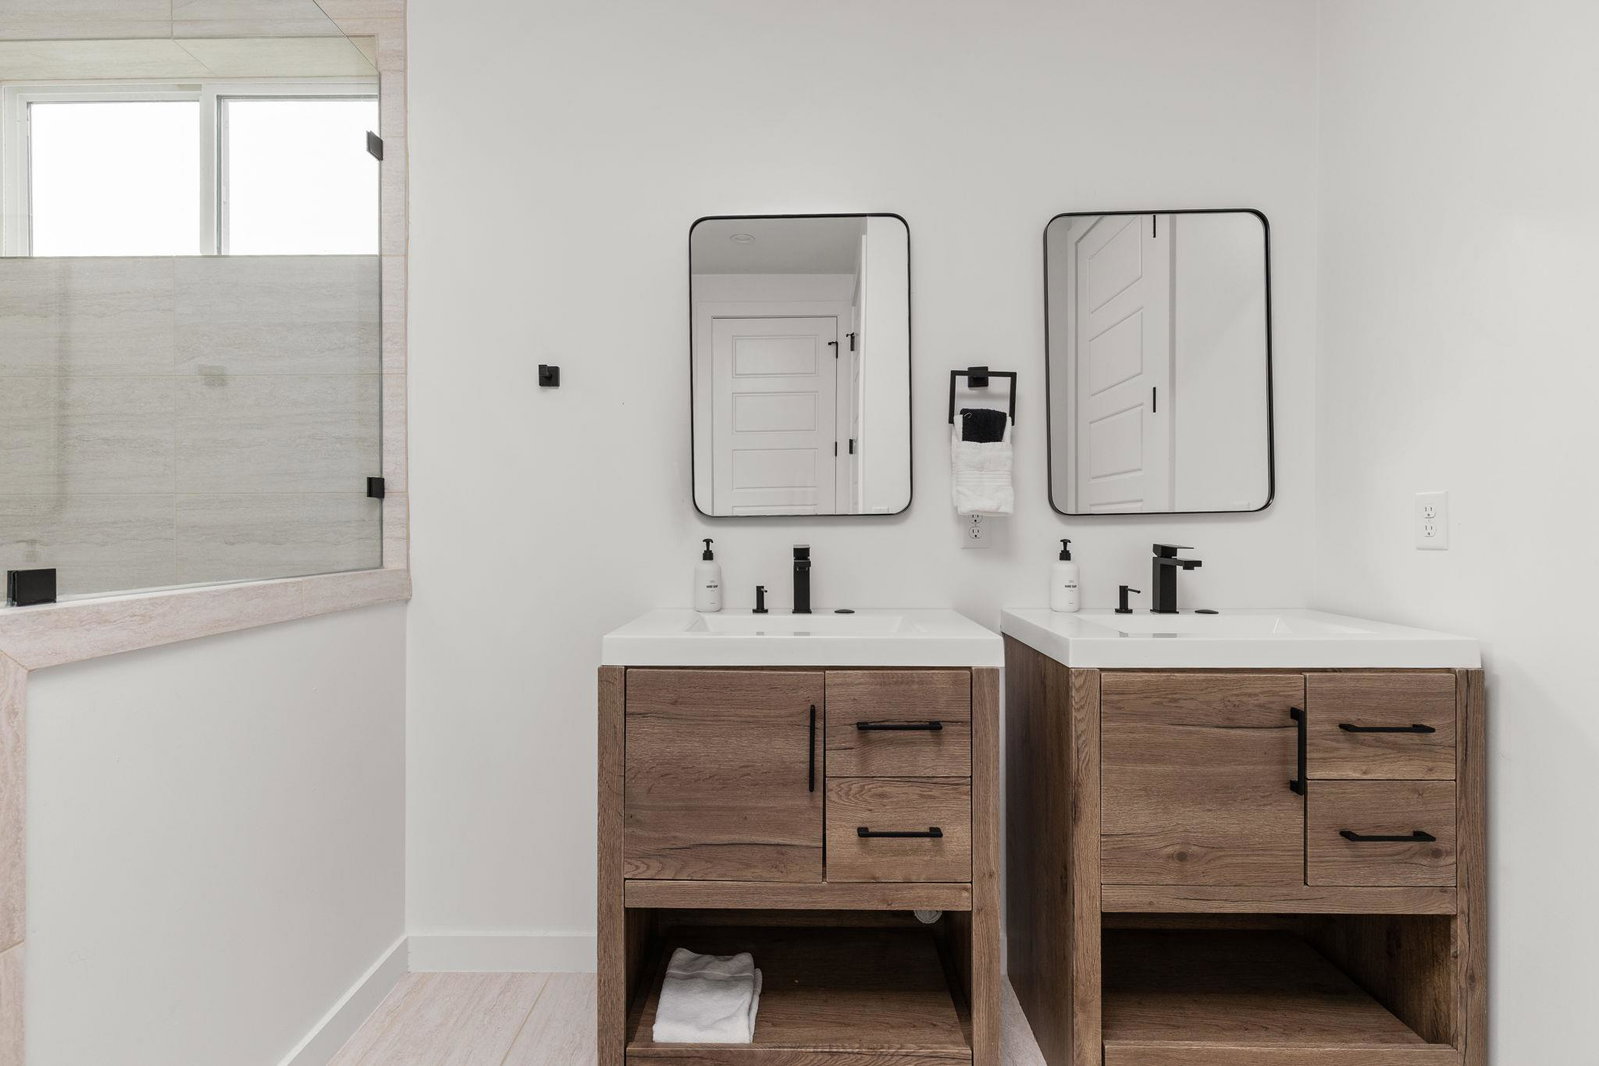
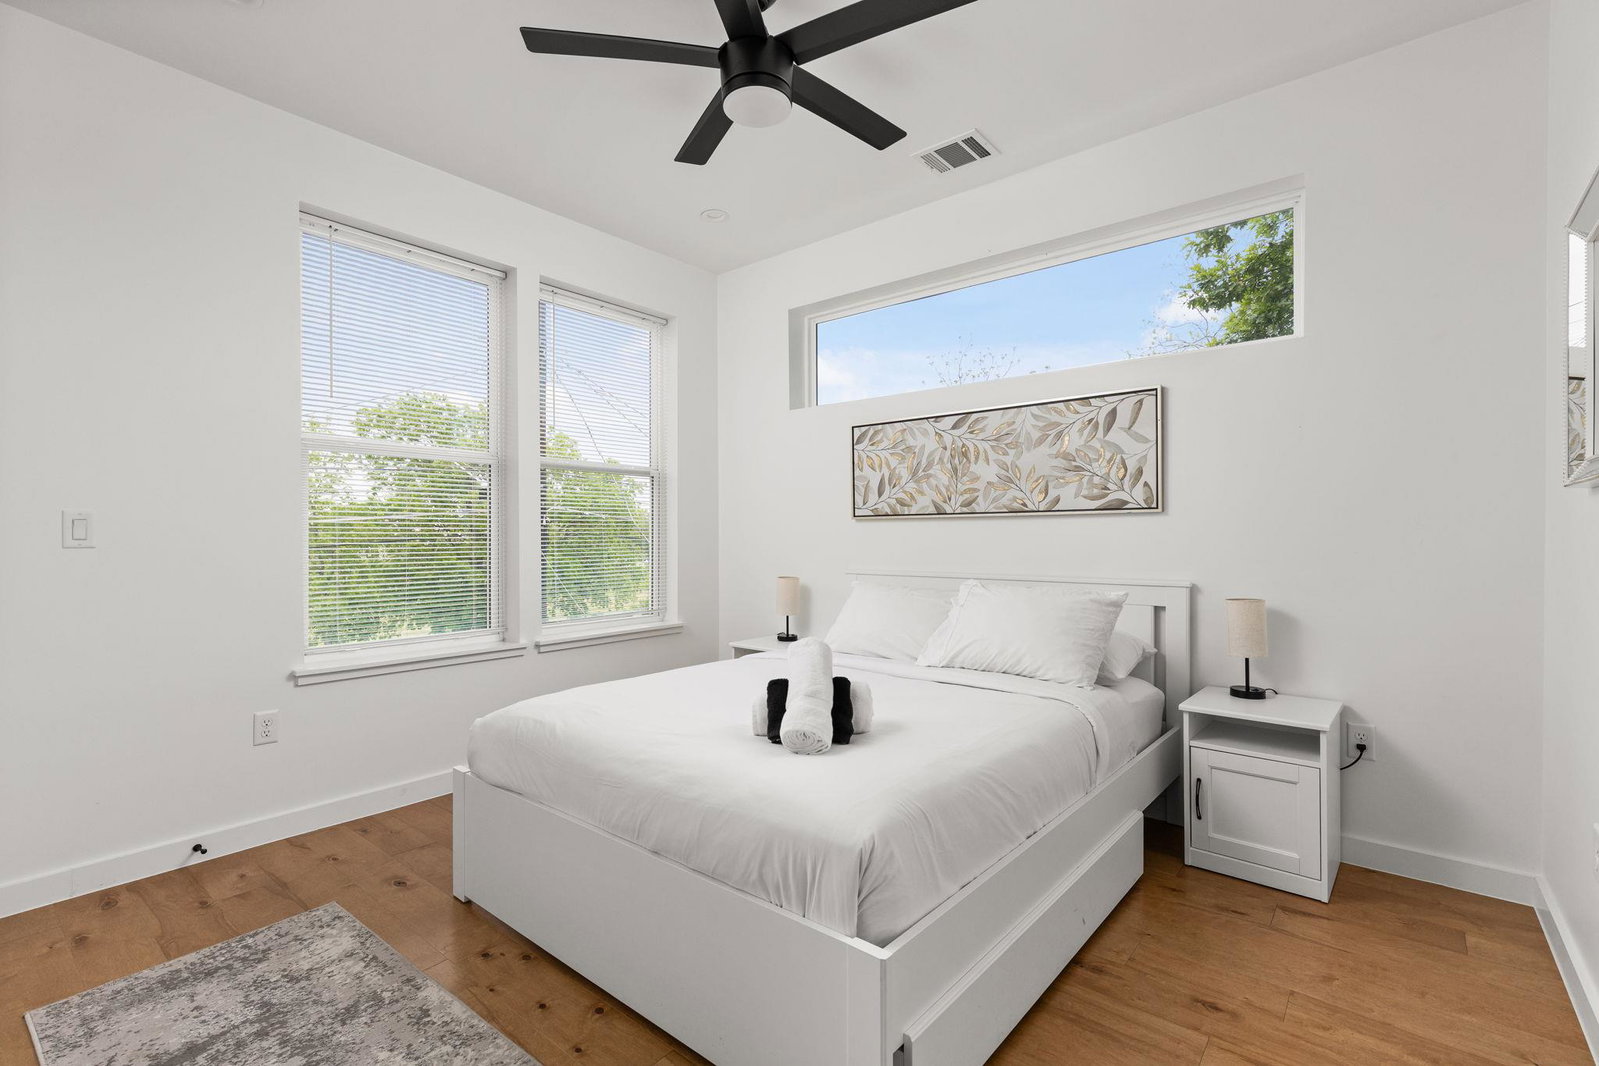
Rare opportunity to own a versatile property just minutes from downtown Austin featuring two separate single-family residences on one lot. The front home offers 3 bedrooms and 2.5 bathrooms with a functional, open layout connecting the kitchen to the living area. Interior finishes include white cabinetry, polished concrete floors, and stainless steel appliances, creating a clean, modern feel. The front unit also features a fenced yard with a large covered patio at the rear—ideal for outdoor living and entertaining—along with a one-car garage. The second residence, located at the rear of the property, is a fully independent 2 bedroom, 1 bathroom home with its own private setting. It includes two covered parking spaces within a fenced and gated area, offering privacy and flexibility for occupants or guests. This property presents an excellent opportunity for an owner to have a single family residence plus guest house on the same property or buyers looking for a multi-generational living setup. Located in a prime Austin location near downtown, the property offers easy access to hike and bike trails, Colorado River Park, and major employers including Oracle. Dining, entertainment, and everyday conveniences are all nearby, making this an attractive option for both residents and guests.
/u.realgeeks.media/ashbyre/c1fefc98a401-final.png)
Additional Information
- Amenities
- Breakfast Bar, Built-in Features, Ceiling Fan(s), Quartz Counters, Double Vanity, Eat-in Kitchen, Open Floorplan, Pantry, Recessed Lighting, Storage, Walk-In Closet(s)
- Interior Features
- Breakfast Bar, Built-in Features, Ceiling Fan(s), Quartz Counters, Double Vanity, Eat-in Kitchen, Open Floorplan, Pantry, Recessed Lighting, Storage, Walk-In Closet(s)
- Exterior Features
- Balcony, Electric Car Plug-in, Private Yard
- Taxes
- $17,619
- Appliances
- Dishwasher, Disposal, Gas Range, Microwave, RNGHD, Water Heater
- Heating
- Central
- Air Conditioning
- Ceiling Fan(s), Central Air
- Exterior Construction
- HardiPlank Type
- Stories
- 2
- Levels
- Two
- Roof
- Composition, Metal, Mixed
- Garage Spaces
- 1
- School District
- Austin ISD
- Elementary School
- Allison
- Middle School
- Lively
- High School
- Eastside Early College
Mortgage Calculator
Listing courtesy of Douglas Elliman Real Estate. Contact: (512) 413-9456
Brought to you by the Austin Board of REALTORS® All visitors are subject to ABoR Terms and Conditions of Use.