143 W Tanglebriar Ct, Bastrop, TX 78602
- $749,000
- 4
- BD
- 4
- BA
- 3,574
- SqFt




- List Price
- $749,000
- Status
- ACTIVE
- Days on Market
- 102
- Price Change
- ▼ $50,000 1781837799
- MLS#
- 4920744
- Subtype
- Residential
- Year Built
- 2023
- Bedrooms
- 4
- Bathrooms
- 4
- Full Baths
- 3
- Half Baths
- 1
- Living Area
- 3,574
- Lot Size
- 135,036
- Acres
- 3.10
- Subdivision
- Pine Forest
- Neighborhood
- Pine Forest
- MLS Area Major
- Bastrop/Smithville, Burnet/Llano, Caldwell/Fayette
Property Description
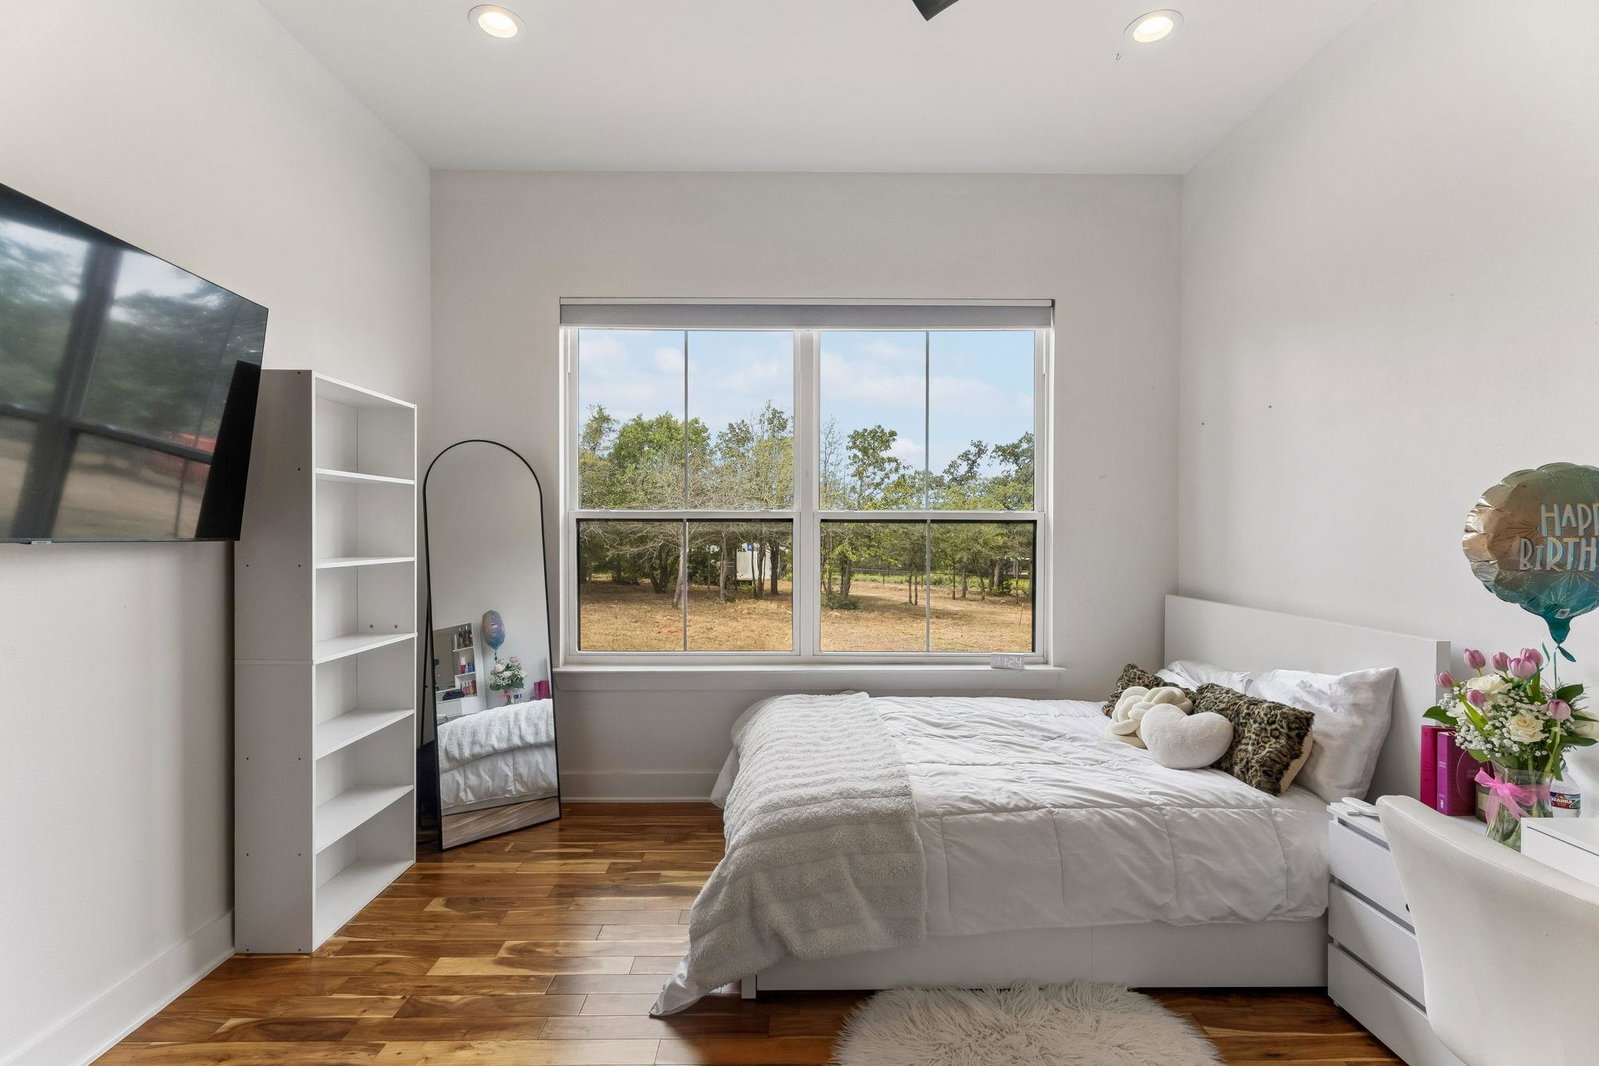
Experience the perfect blend of country living and modern convenience(generator installed) in this stunning 3,600-square-foot home located in a desirable subdivision just minutes from town. Situated on a spacious lot that allows you to have your horses as well as a huge back yard giving you a blank canvas for your entertaining ideas! No need to sacrifice proximity to shopping, dining, schools, and everyday amenities. Inside, you'll find generous living spaces designed for both comfort and entertaining, featuring large bedrooms, an open-concept layout, abundant natural light, and high-quality finishes throughout. The expansive kitchen flows seamlessly into the main living areas, creating the perfect gathering place for family and friends. Step outside to enjoy peaceful country views, wide-open spaces, and the unique opportunity to keep and enjoy horses in a neighborhood setting. Whether you're relaxing on the patio, taking advantage of the nearby town amenities, this exceptional property offers the best of both worlds.
/u.realgeeks.media/ashbyre/c1fefc98a401-final.png)
Additional Information
- Amenities
- Breakfast Bar, Ceiling Fan(s), Ceiling-High, Double Vanity, Eat-in Kitchen, Interior Steps, Kitchen Island, Open Floorplan, Primary Bedroom on Main, Study/Home Office, Walk-In Closet(s)
- Interior Features
- Breakfast Bar, Ceiling Fan(s), Ceiling-High, Double Vanity, Eat-in Kitchen, Interior Steps, Kitchen Island, Open Floorplan, Primary Bedroom on Main, Study/Home Office, Walk-In Closet(s)
- Exterior Features
- Exterior Steps, Rain Gutters, Kennel
- HOA Frequency
- Annually
- HOA Includes
- See Remarks
- Appliances
- Dishwasher, Free-Standing Gas Range, Vented Exhaust Fan, Water Heater, Tankless Water Heater, Wine Refrigerator
- Heating
- Central, Wood Stove
- Air Conditioning
- Ceiling Fan(s), Central Air
- Exterior Construction
- Board & Batten Siding, Cement Siding
- Stories
- 2
- Levels
- Two
- Roof
- Metal
- Garage Spaces
- 2
- School District
- Bastrop ISD
- Elementary School
- Emile
- Middle School
- Bastrop
- High School
- Bastrop
Mortgage Calculator
Listing courtesy of Realty Solutions. Contact: 5129146615
Brought to you by the Austin Board of REALTORS® All visitors are subject to ABoR Terms and Conditions of Use.