175 Rita Blanca Bnd, Bastrop, TX 78602
- $507,170
- 4
- BD
- 4
- BA
- 2,851
- SqFt


- List Price
- $507,170
- Status
- ACTIVE
- Days on Market
- 2
- MLS#
- 4918830
- Subtype
- Residential
- New Construction
- Yes
- Year Built
- 2026
- Bedrooms
- 4
- Bathrooms
- 4
- Full Baths
- 3
- Half Baths
- 1
- Living Area
- 2,851
- Lot Size
- 6,098
- Acres
- 0.14
- Subdivision
- The Colony
- Neighborhood
- The Colony
- MLS Area Major
- Bastrop/Smithville, Burnet/Llano, Caldwell/Fayette
Property Description
NEW CONSTRUCTION BY ASHTON WOODS! Available November 2026! The Westlake, a popular home plan, welcomes you with its thoughtful design and spacious layout, perfect for modern living. The meticulously designed gourmet kitchen serves as the heart of the home, offering both style and functionality. The easily accessible, first-floor primary suite features generous windows, allowing natural light to fill the space. This home is designed for comfort. Don't miss this chance to call the Colony home!
/u.realgeeks.media/ashbyre/c1fefc98a401-final.png)
Additional Information
- Amenities
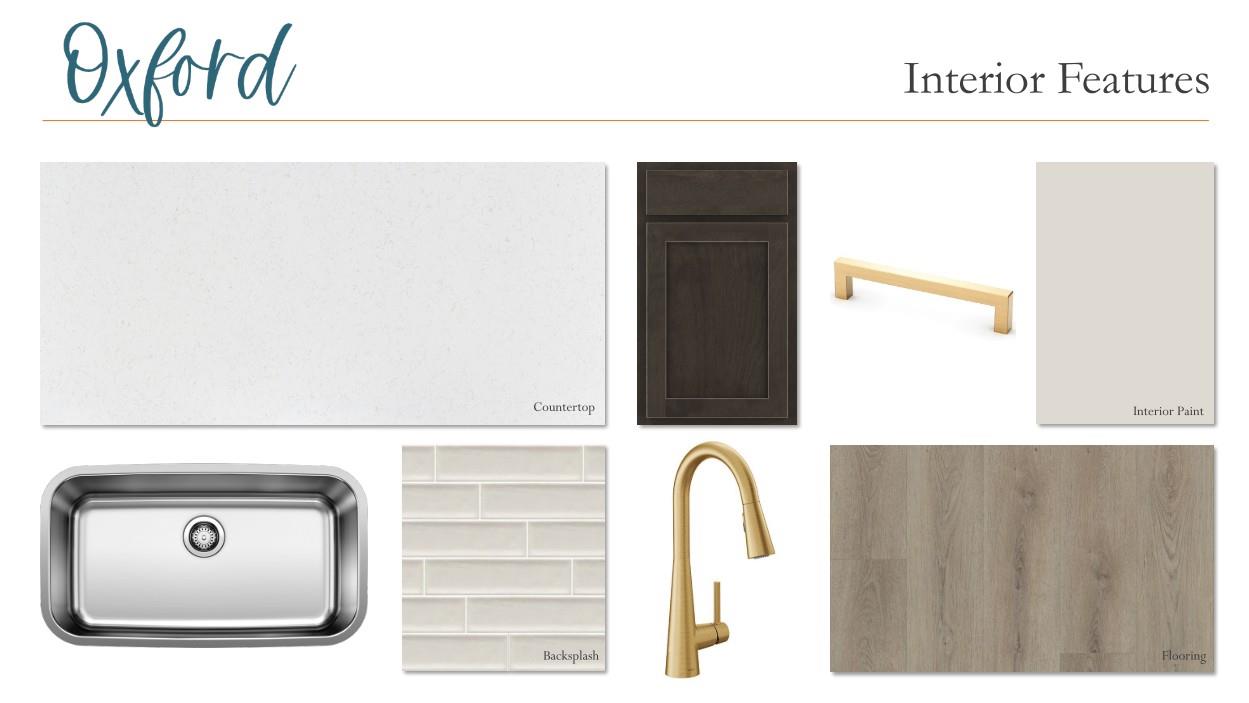
- Breakfast Bar, Quartz Counters, Double Vanity, Eat-in Kitchen, Interior Steps, Kitchen Island, Open Floorplan, Pantry, Primary Bedroom on Main, Recessed Lighting, Walk-In Closet(s), Wired for Data
- Interior Features
- Breakfast Bar, Quartz Counters, Double Vanity, Eat-in Kitchen, Interior Steps, Kitchen Island, Open Floorplan, Pantry, Primary Bedroom on Main, Recessed Lighting, Walk-In Closet(s), Wired for Data
- Exterior Features
- Pest Tubes in Walls
- Taxes
- $110
- HOA Frequency
- Monthly
- HOA Includes
- Common Area Maintenance
- Appliances
- Dishwasher, Disposal, Exhaust Fan, Gas Range, Microwave, Self Cleaning Oven, Stainless Steel Appliance(s), Water Heater
- Heating
- Central, ENERGY STAR Qualified Equipment
- Air Conditioning
- Central Air, ENERGY STAR Qualified Equipment
- Exterior Construction
- Brick Veneer, HardiPlank Type, Masonry All Sides, Stone Veneer
- Stories
- 2
- Levels
- Two
- Roof
- Composition, Shingle
- Garage Spaces
- 2
- School District
- Bastrop ISD
- Elementary School
- Colony Oaks
- Middle School
- Cedar Creek
- High School
- Cedar Creek
Mortgage Calculator
Listing courtesy of ERA Experts. Contact: (512) 270-4765
Brought to you by the Austin Board of REALTORS® All visitors are subject to ABoR Terms and Conditions of Use.