6804 Meadow Run, Austin, TX 78745
- $449,990
- 4
- BD
- 2
- BA
- 1,824
- SqFt




- List Price
- $449,990
- Status
- ACTIVE
- Days on Market
- 107
- Price Change
- ▼ $35,000 1784749685
- MLS#
- 4917388
- Subtype
- Residential
- Year Built
- 1974
- Bedrooms
- 4
- Bathrooms
- 2
- Full Baths
- 2
- Living Area
- 1,824
- Lot Size
- 6,080
- Acres
- 0.14
- Subdivision
- Carrell Oaks Sec 02
- Neighborhood
- Carrell Oaks Sec 02
- MLS Area Major
- Austin - South
Property Description
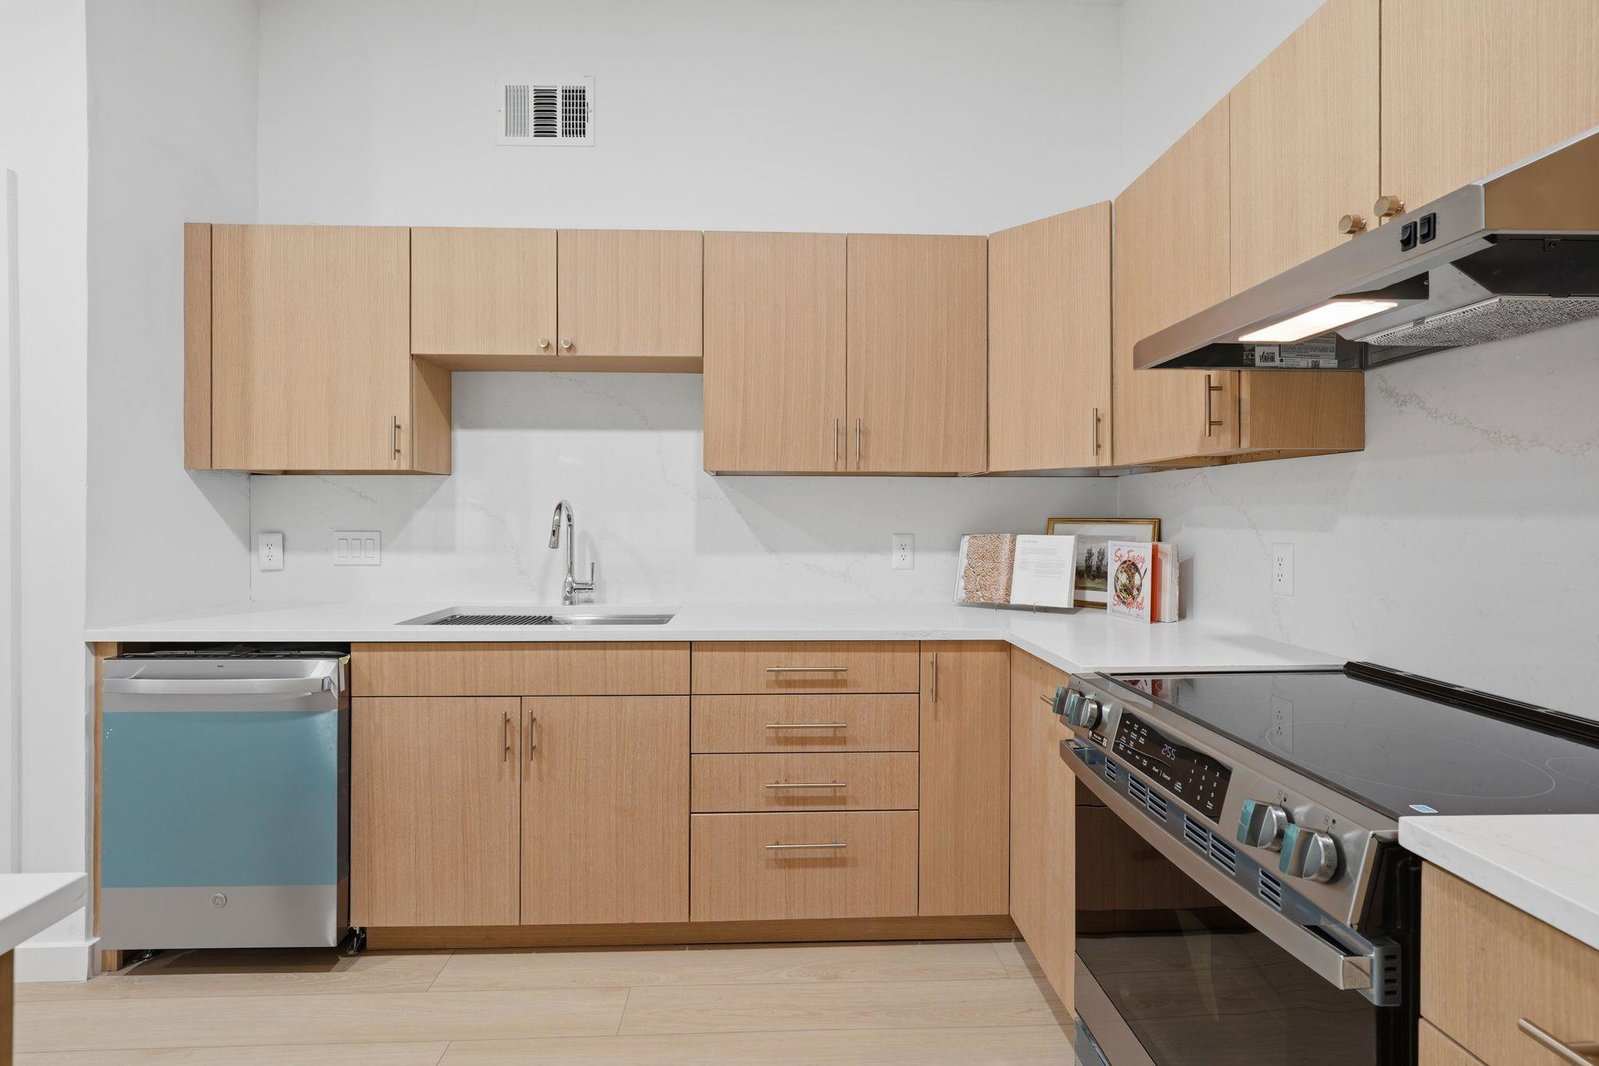
6804 Meadow Run presents a fully reimagined residence in the heart of South Austin, thoughtfully redesigned down to the studs with a focus on modern simplicity and functional living. The home offers a seamless blend of clean-lined design and warm, natural finishes throughout. The main living spaces are anchored by wide-plank white oak luxury vinyl flooring and complemented by hand-built white oak cabinetry with a sleek, panel-free profile. The kitchen is both refined and practical, featuring quartz countertops, streamlined surfaces, and a cohesive, modern aesthetic that opens naturally to the living and dining areas. Both bathrooms have been completely remodeled with custom tile work and curated finishes, creating cohesive, spa-inspired spaces. Major system upgrades—including a new HVAC system, new water heater, and a brand-new roof—add to the home’s overall quality and long-term livability. A finished and insulated rear sunroom extends the living space and offers flexibility for a secondary lounge, office, or year-round entertaining area. Outdoor spaces have been thoughtfully enhanced with all-new landscaping, a cowboy pool, and a modern front fence that adds both privacy and strong curb appeal. An unfinished ADU provides additional potential for future expansion, guest accommodations, or rental income opportunities. Located in 78745 with convenient access to South Austin’s dining, retail, and entertainment, this property offers a compelling combination of design, functionality, and future versatility.
/u.realgeeks.media/ashbyre/c1fefc98a401-final.png)
Additional Information
- Amenities
- See Remarks, Primary Bedroom on Main
- Interior Features
- See Remarks, Primary Bedroom on Main
- Exterior Features
- See Remarks
- Taxes
- $8,974
- Appliances
- See Remarks
- Heating
- See Remarks, Central, Electric
- Air Conditioning
- See Remarks, Electric, Wall/Window Unit(s)
- Exterior Construction
- See Remarks
- Stories
- 1
- Levels
- One
- Roof
- Composition
- Garage Spaces
- 2
- School District
- Austin ISD
- Elementary School
- Williams
- Middle School
- Bedichek
- High School
- Crockett
- View
- No View
Mortgage Calculator
Listing courtesy of Keller Williams Realty. Contact: (512) 401-8040
Brought to you by the Austin Board of REALTORS® All visitors are subject to ABoR Terms and Conditions of Use.