206 Mustang Island Trl, Georgetown, TX 78633
- $449,900
- 3
- BD
- 2
- BA
- 2,091
- SqFt




- List Price
- $449,900
- Status
- ACTIVE UNDER CONTRACT
- Days on Market
- 29
- Price Change
- ▼ $8,900 1784760267
- MLS#
- 4906040
- Subtype
- Residential
- Year Built
- 2008
- Bedrooms
- 3
- Bathrooms
- 2
- Full Baths
- 2
- Living Area
- 2,091
- Lot Size
- 8,712
- Acres
- 0.20
- Subdivision
- Sun City Georgetown Neighborhood 43 Pud
- Neighborhood
- Sun City
- MLS Area Major
- Cedar Park/Leander, Georgetown
Property Description
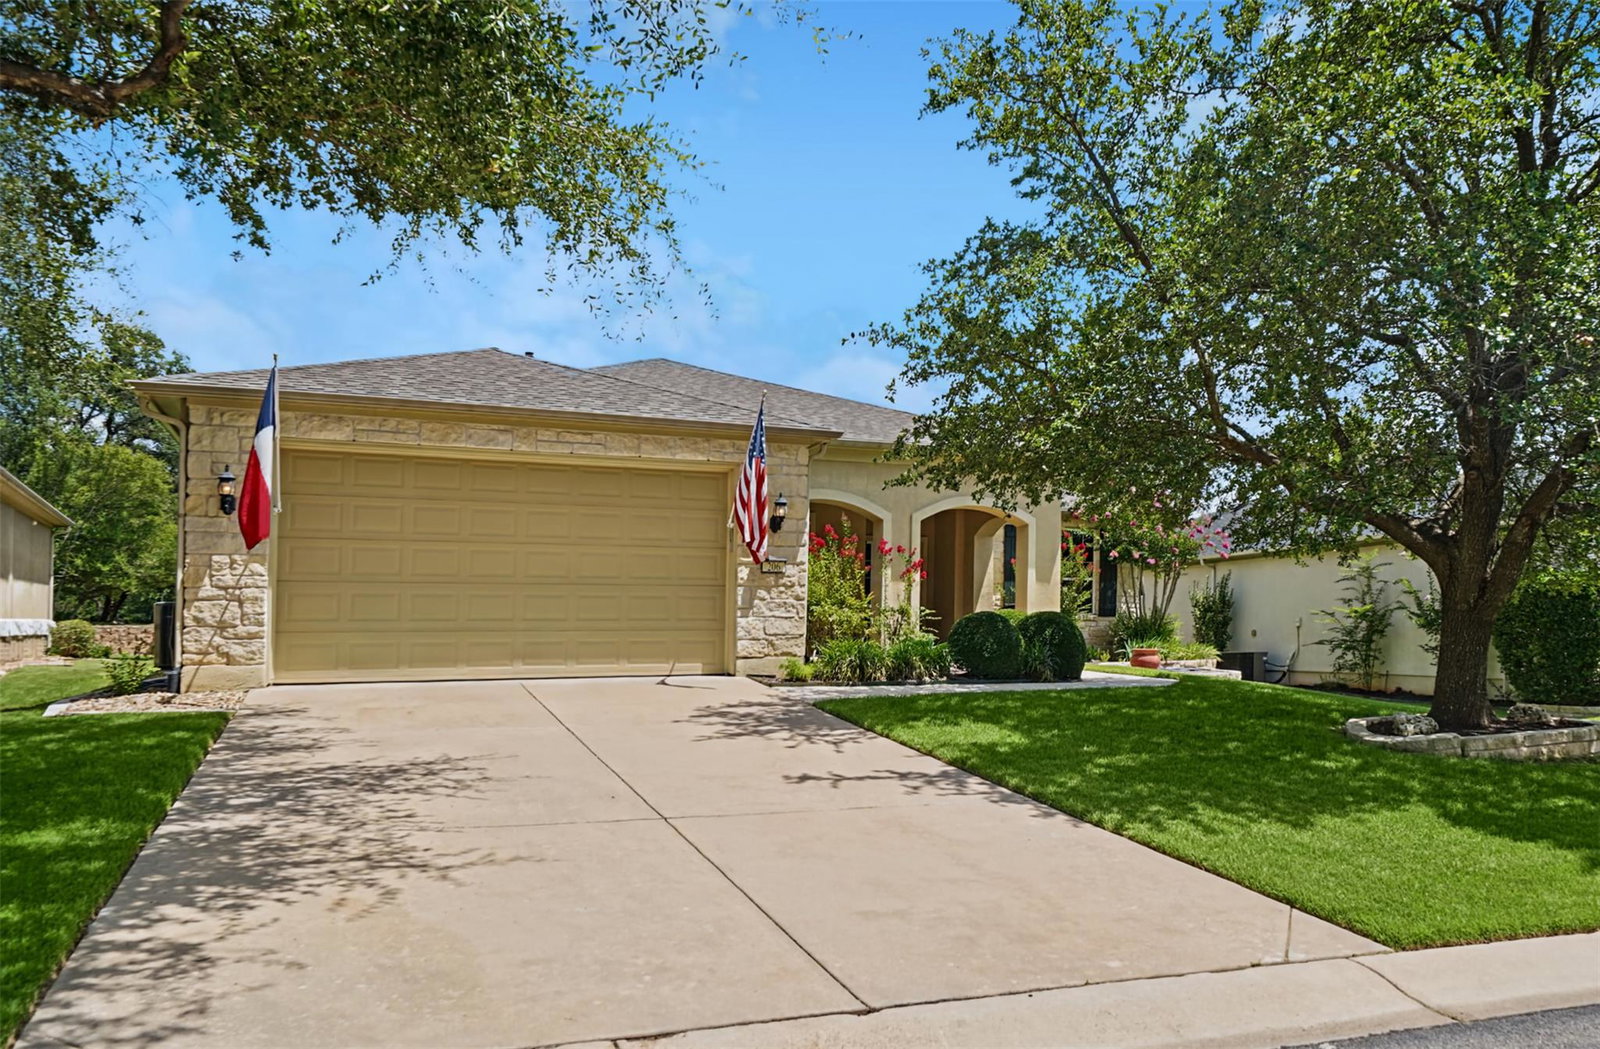
Best golf course view of all the properties currently listed! You can see the flag of the 4th hole from the backyard. Some may remember this as the Bluffton Cottage plan with one of the 3 bdrms at the front with a beautiful window looking out to the front yard. This bedroom could be a perfect guest room or office with it’s double French-door entry. The other two bedrooms, the Master Bedroom on the left side of the home and the huge, gameroom-sized bedroom on the right, have the feel of a double-master situation. The big game room bdrm has a full ensuite bathroom. Most of the home is easy-to-keep tile, except for these two big bedrooms, which are both floored in low-pile carpet. Huge kitchen that opens to the great room living, with Formal Dining at the front of the home and breakfast overlooking the golf course in the back. Not only will cooks enjoy ample countertop space, but all the cabinets also have roll-outs. So nice! Covered back patio opens to an extended stone area, plenty of space to decorate. Fully fenced yard backs to the golf course treed area with cart path winding by. Extended 2-car garage, 29 ft deep and the header on the garage door was raised 1+ ft to accomodate the big boat stored there. BTW the a/c was replaced in 2025. Ya just gotta come see, it could be your dream home.
/u.realgeeks.media/ashbyre/c1fefc98a401-final.png)
Additional Information
- Amenities
- Breakfast Bar, Entrance Foyer, In-Law Floorplan, Recessed Lighting, Primary Bedroom on Main, Pantry, Walk-In Closet(s), Multiple Living Areas, Multiple Dining Areas, Study/Home Office
- Interior Features
- Breakfast Bar, Entrance Foyer, In-Law Floorplan, Recessed Lighting, Primary Bedroom on Main, Pantry, Walk-In Closet(s), Multiple Living Areas, Multiple Dining Areas, Study/Home Office
- Exterior Features
- Uncovered Courtyard, Rain Gutters, Private Yard
- HOA Frequency
- Annually
- HOA Includes
- Common Area Maintenance
- Appliances
- Built-In Oven(s), Gas Cooktop, Dishwasher, Disposal
- Heating
- Central, Natural Gas
- Air Conditioning
- Central Air
- Exterior Construction
- Frame, Stone, Stucco
- Stories
- 1
- Levels
- One
- Roof
- Composition
- Garage Spaces
- 2
- School District
- Georgetown ISD
- Elementary School
- NA_Sun_City
- Middle School
- NA_Sun_City
- High School
- NA_Sun_City
- View
- Golf Course, Greenbelt
Mortgage Calculator
Listing courtesy of A Complete Realty. Contact: (512) 789-4462
Brought to you by the Austin Board of REALTORS® All visitors are subject to ABoR Terms and Conditions of Use.