184 Gunther Way, Taylor, TX 76574
- $330,000
- 3
- BD
- 2
- BA
- 1,951
- SqFt




- List Price
- $330,000
- Status
- ACTIVE
- Days on Market
- 138
- Price Change
- ▼ $10,000 1784959635
- MLS#
- 4861790
- Subtype
- Residential
- Year Built
- 2021
- Bedrooms
- 3
- Bathrooms
- 2
- Full Baths
- 2
- Living Area
- 1,951
- Lot Size
- 6,917
- Acres
- 0.16
- Subdivision
- Grove/Bull Crk Ph I
- Neighborhood
- Grove/Bull Crk Ph I
- MLS Area Major
- Austin - East, Hutto/Taylor/Coupland
Property Description
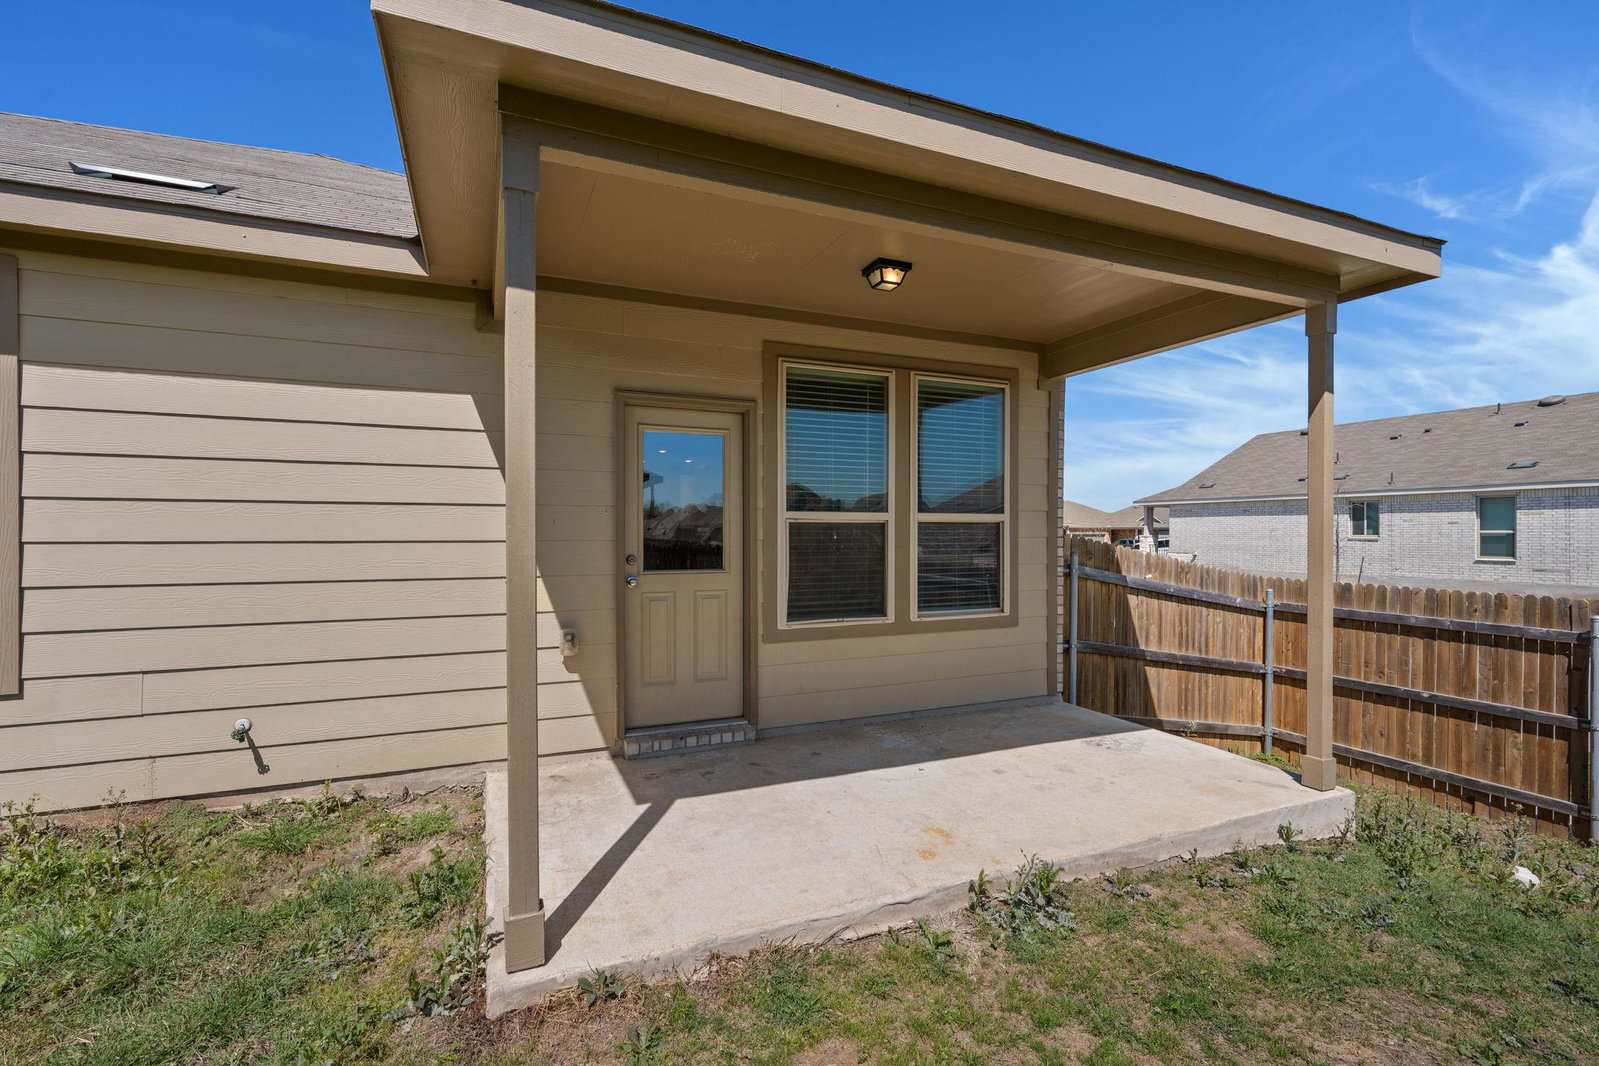
Beautifully upgraded single-story home offering nearly 2,000 square feet of thoughtfully designed living space, perfectly positioned on a desirable corner lot. This 3-bedroom plus dedicated office layout provides the ideal balance of functionality and flexibility for both everyday living and working from home. The open-concept floor plan creates a seamless flow between the living, dining, and kitchen areas, making it perfect for entertaining or relaxing in comfort. Featuring over $26,000 in builder upgrades, this home stands out with enhanced flooring throughout, a spacious kitchen island, and elegant granite countertops that elevate the heart of the home. The kitchen opens effortlessly to the main living area, allowing for easy gatherings and plenty of natural light. The private primary suite offers a peaceful retreat, complete with a beautifully upgraded bathroom designed for both style and comfort. Situated on a corner lot, the property provides added privacy and curb appeal, along with additional outdoor space to enjoy. With its modern finishes, versatile office space, and highly functional layout, this home delivers both convenience and value in one exceptional package.
/u.realgeeks.media/ashbyre/c1fefc98a401-final.png)
Additional Information
- Amenities
- Granite Counters, Crown Molding, Double Vanity, High Speed Internet, Kitchen Island, No Interior Steps, Open Floorplan, Pantry, Primary Bedroom on Main, Recessed Lighting, Study/Home Office, Walk-In Closet(s)
- Interior Features
- Granite Counters, Crown Molding, Double Vanity, High Speed Internet, Kitchen Island, No Interior Steps, Open Floorplan, Pantry, Primary Bedroom on Main, Recessed Lighting, Study/Home Office, Walk-In Closet(s)
- Exterior Features
- Gutters Full, Lighting
- Taxes
- $7,105
- HOA Frequency
- Monthly
- HOA Includes
- Common Area Maintenance, Maintenance Grounds, Trash
- Appliances
- Built-In Refrigerator, Convection Oven, Dishwasher, Electric Range, ENERGY STAR Qualified Appliances, Microwave, Refrigerator, Electric Water Heater, Tankless Water Heater
- Heating
- Electric, ENERGY STAR Qualified Equipment
- Air Conditioning
- Central Air, Electric
- Exterior Construction
- Brick
- Stories
- 1
- Levels
- One
- Roof
- Asphalt, Shingle
- Garage Spaces
- 2
- School District
- Taylor ISD
- Elementary School
- Naomi Pasemann
- Middle School
- Taylor
- High School
- Taylor
Mortgage Calculator
Listing courtesy of Redfin Corporation. Contact: (512) 710-0156
Brought to you by the Austin Board of REALTORS® All visitors are subject to ABoR Terms and Conditions of Use.