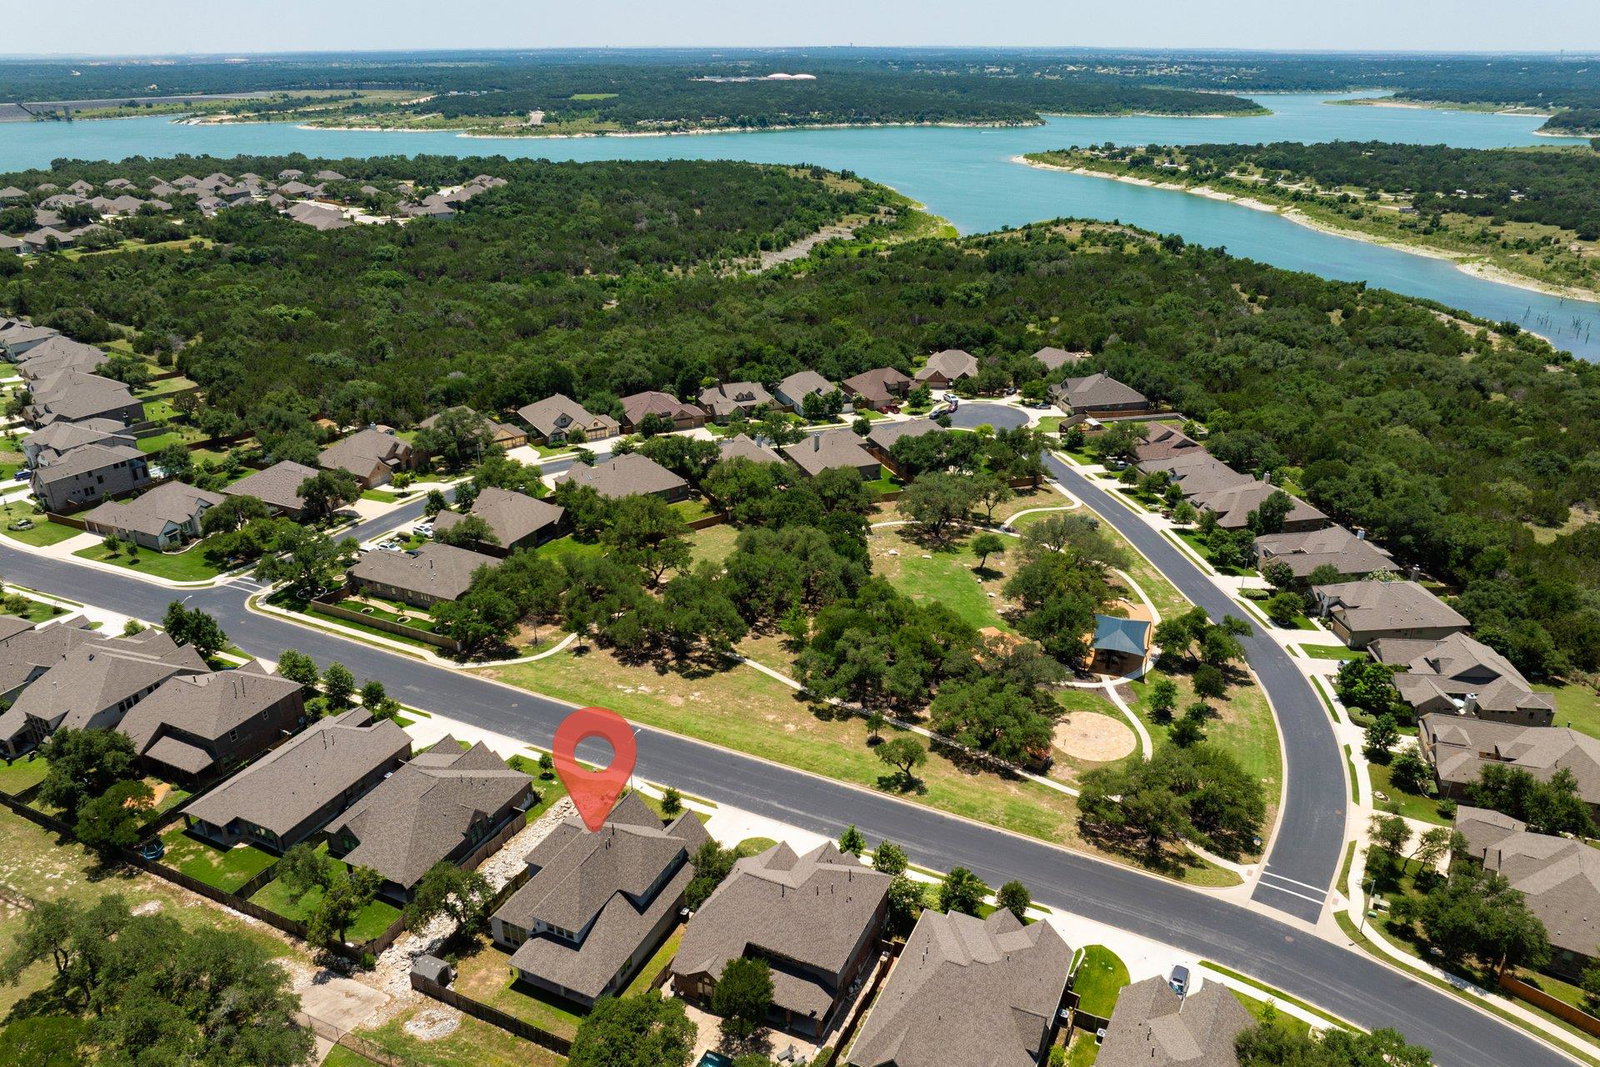
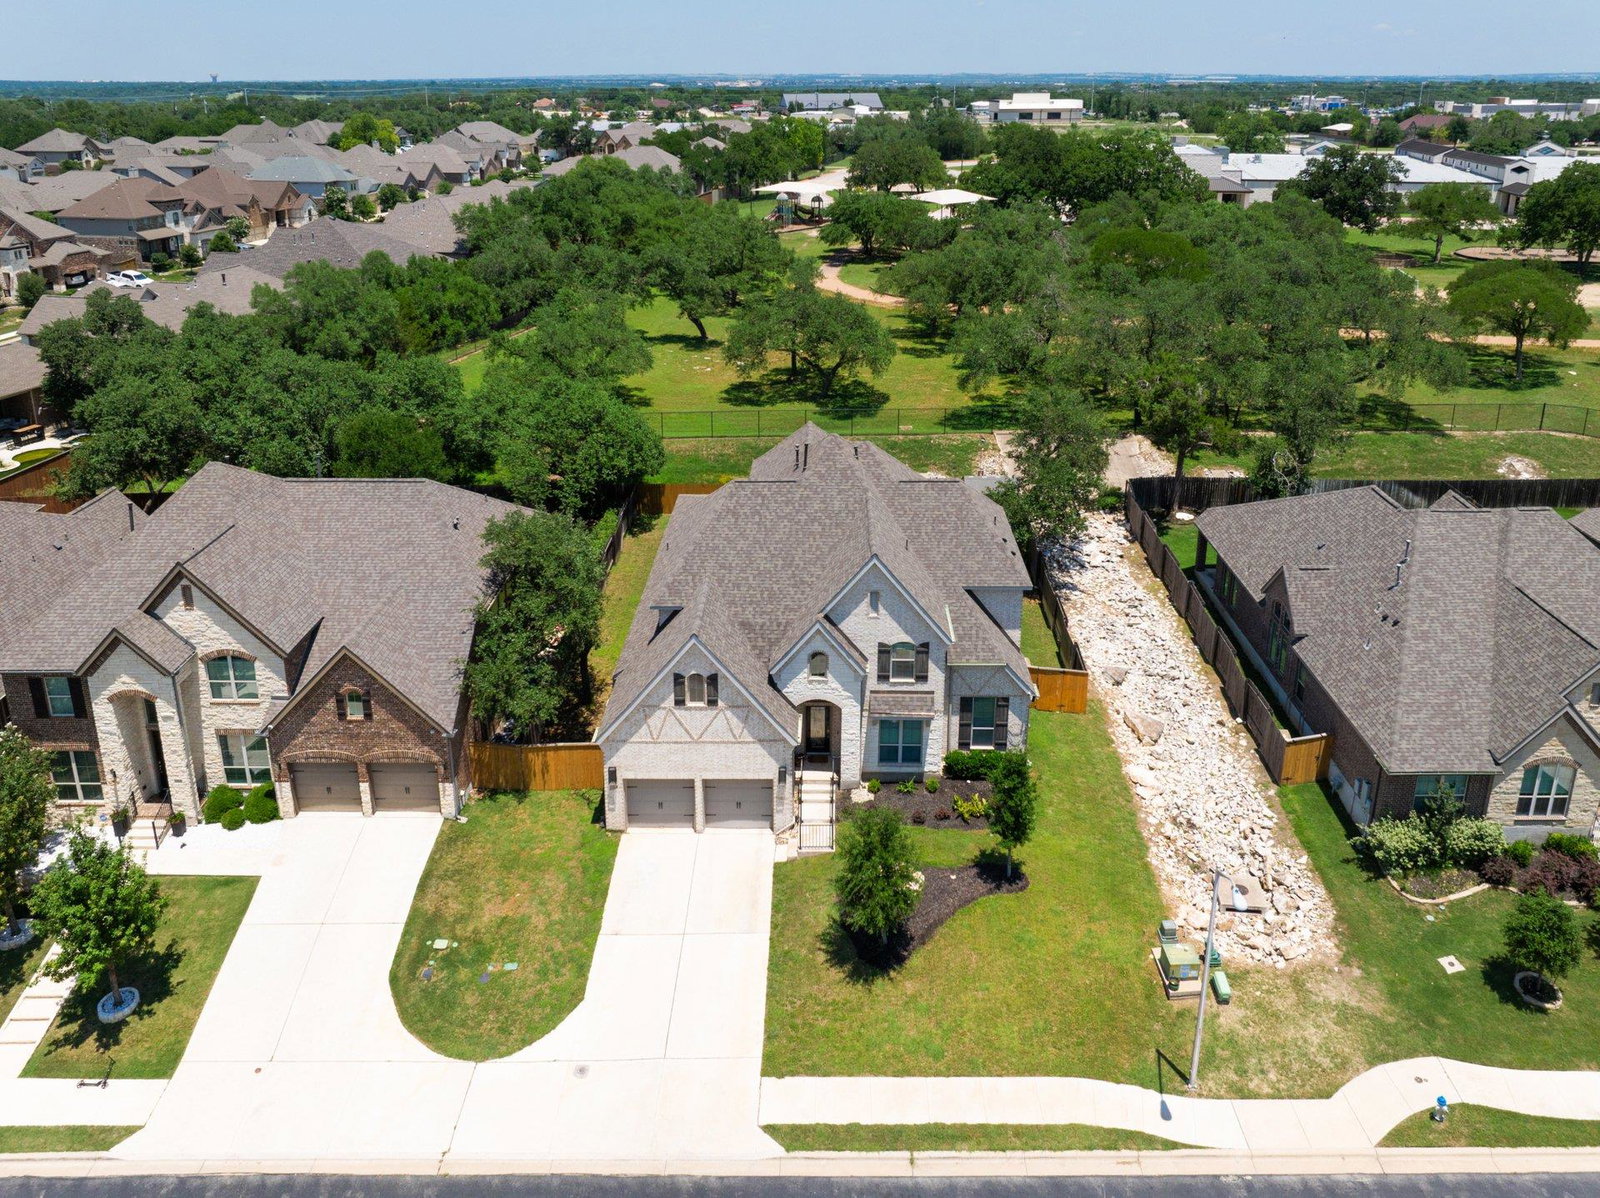
1513 Lakeside Ranch Rd, Georgetown, TX 78633
- $650,000
- 4
- BD
- 3
- BA
- 3,596
- SqFt






- List Price
- $650,000
- Status
- ACTIVE
- Days on Market
- 165
- Price Change
- ▼ $20,000 1785538702
- MLS#
- 4838743
- Subtype
- Residential
- Year Built
- 2019
- Bedrooms
- 4
- Bathrooms
- 3
- Full Baths
- 3
- Living Area
- 3,596
- Lot Size
- 8,712
- Acres
- 0.20
- Subdivision
- Lakeside
- Neighborhood
- Lakeside
- MLS Area Major
- Cedar Park/Leander, Georgetown
Property Description
LENDER PAID INCENTIVE 2-1 BUYDOWN Conventional for 4.75% first year! Terms & rates may vary. Discover luxury living just one mile from Lake Georgetown in this stunning 3,596 sq ft custom-built Perry Home. Thoughtfully designed with both elegance and functionality in mind, this expansive residence offers the perfect blend of comfort, space, and modern convenience. Step inside to a spacious open layout featuring generous living areas, including a grand living room, formal dining space, and a cozy family room or den—ideal for both entertaining and everyday living. Beautiful tile flooring flows throughout the main living areas, complementing the gourmet kitchen outfitted with granite countertops, custom cabinetry, a large center island, and top-tier appliances, perfect for any culinary enthusiast. The primary suite is a true retreat, boasting a spa-like bathroom complete with a soaking tub, separate glass-enclosed shower, dual vanities, and an oversized walk-in closet. Outdoor living is just as impressive, with a covered back patio perfect for relaxing or dining al fresco. Enjoy access to nearby hiking trails and the natural beauty of the area, all while being minutes from the lake. Additional highlights include smart home technology, ample storage, and premium finishes throughout. This exceptional home offers refined Texas living in a serene and scenic location—schedule your private tour today!
/u.realgeeks.media/ashbyre/c1fefc98a401-final.png)
Additional Information
- Amenities
- Breakfast Bar, Ceiling Fan(s), Ceiling-High, Ceiling-Vaulted, Central Vacuum, Chandelier, Granite Counters, Double Vanity, Entrance Foyer, High Speed Internet, Kitchen Island, Multiple Dining Areas, Multiple Living Areas, Open Floorplan, Pantry, Primary Bedroom on Main, Recessed Lighting, Soaking Tub, Storage, Walk-In Closet(s)
- Interior Features
- Breakfast Bar, Ceiling Fan(s), Ceiling-High, Ceiling-Vaulted, Central Vacuum, Chandelier, Granite Counters, Double Vanity, Entrance Foyer, High Speed Internet, Kitchen Island, Multiple Dining Areas, Multiple Living Areas, Open Floorplan, Pantry, Primary Bedroom on Main, Recessed Lighting, Soaking Tub, Storage, Walk-In Closet(s)
- Exterior Features
- Exterior Steps, Rain Gutters, Private Yard
- Taxes
- $12,181
- HOA Frequency
- Monthly
- HOA Includes
- See Remarks
- Appliances
- Built-In Gas Oven, Built-In Gas Range, Built-In Oven(s), Dishwasher, Disposal, Gas Oven, RNGHD, Stainless Steel Appliance(s), Vented Exhaust Fan, Water Heater, Water Softener
- Heating
- Central, Fireplace(s), Hot Water
- Air Conditioning
- Central Air
- Exterior Construction
- Brick Veneer
- Stories
- 2
- Levels
- Two
- Roof
- Composition
- Garage Spaces
- 3
- School District
- Georgetown ISD
- Elementary School
- Jo Ann Ford
- Middle School
- Douglas Benold
- High School
- Georgetown
- View
- Greenbelt
Mortgage Calculator
Listing courtesy of Coldwell Banker Realty. Contact: (512) 343-7500
Brought to you by the Austin Board of REALTORS® All visitors are subject to ABoR Terms and Conditions of Use.