510 Mossy Rock Dr, Hutto, TX 78634
- $360,000
- 4
- BD
- 3
- BA
- 2,036
- SqFt




- List Price
- $360,000
- Status
- ACTIVE
- Days on Market
- 107
- Price Change
- ▼ $9,000 1784218978
- MLS#
- 4833776
- Subtype
- Residential
- Year Built
- 2019
- Bedrooms
- 4
- Bathrooms
- 3
- Full Baths
- 2
- Half Baths
- 1
- Living Area
- 2,036
- Lot Size
- 5,105
- Acres
- 0.12
- Subdivision
- Cross Creek
- Neighborhood
- Cross Creek
- MLS Area Major
- Georgetown, Hutto/Taylor/Coupland
Property Description
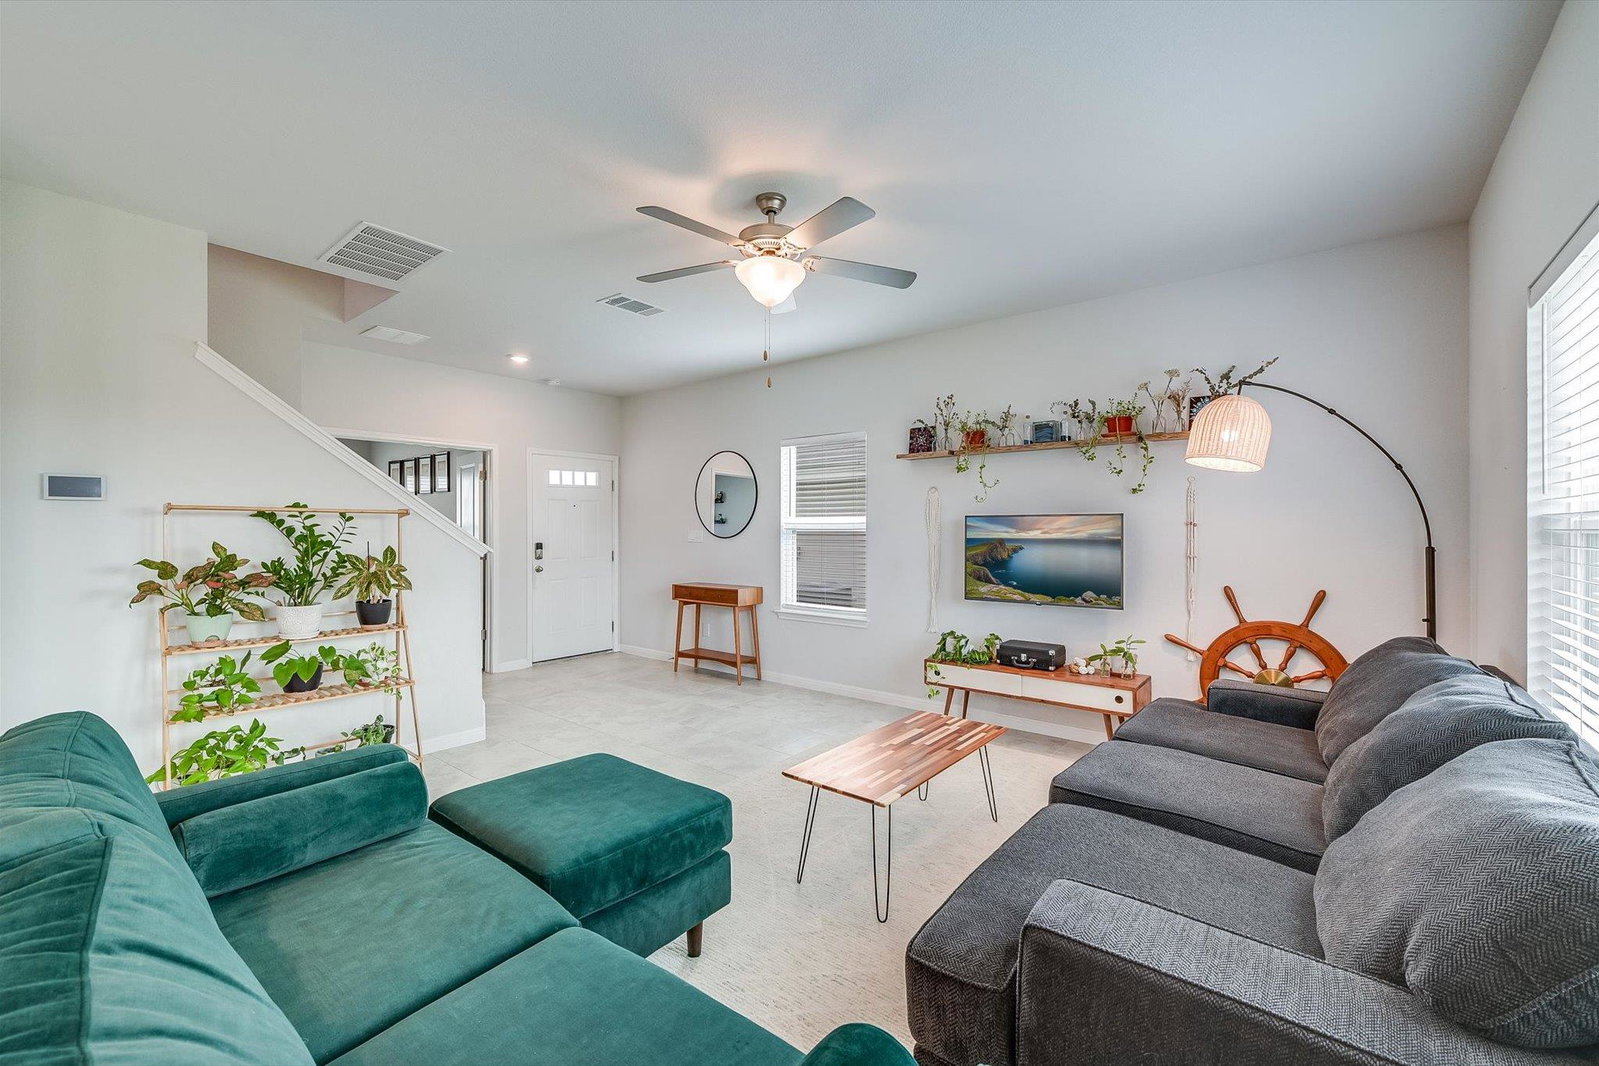
Experience exceptional convenience and connectivity with premier access to Dell Diamond, Old Settlers Park, Kalahari Resort & Waterpark, Hutto’s vibrant Co-Op District, and the rapidly expanding Samsung campus in Taylor. Nestled on a cul-de-sac street, this beautifully appointed residence offers an elegant and highly functional floor plan featuring four bedrooms, including a versatile bedroom with French doors ideal for a sophisticated home office, executive workspace, or private study. Two spacious living areas provide the perfect balance of comfort and refined entertaining. The luxurious owner’s retreat is thoughtfully designed with dual vanities, an expansive walk-in closet, and an oversized linen closet, creating a true sanctuary for everyday living. This smart home showcases light-filled interiors and seamless open-concept design, complemented by tile flooring throughout the main level, rich espresso cabinetry, granite countertops, and stainless steel appliances. Step outside where a covered patio invites, morning coffee, and relaxing evenings under the Texas sky. Residents of Cross Creek enjoy an exceptional lifestyle surrounded by resort-inspired amenities, including a picturesque 3.5-acre central park, covered pavilion, scenic walking trails, sparkling swimming pool, splash pad, and playground, offering the perfect blend of recreation, relaxation, and community.
/u.realgeeks.media/ashbyre/c1fefc98a401-final.png)
Additional Information
- Amenities
- Breakfast Bar, Ceiling Fan(s), Double Vanity, Entrance Foyer, Granite Counters, Ceiling-High, Kitchen Island, Open Floorplan, Pantry, Walk-In Closet(s), Smart Home, Stone Counters, Interior Steps, Multiple Living Areas, Study/Home Office
- Interior Features
- Breakfast Bar, Ceiling Fan(s), Double Vanity, Entrance Foyer, Granite Counters, Ceiling-High, Kitchen Island, Open Floorplan, Pantry, Walk-In Closet(s), Smart Home, Stone Counters, Interior Steps, Multiple Living Areas, Study/Home Office
- Exterior Features
- Private Yard
- HOA Frequency
- Monthly
- HOA Includes
- Common Area Maintenance, Insurance
- Appliances
- Dishwasher, Disposal, ENERGY STAR Qualified Appliances, Microwave, Free-Standing Electric Range, Refrigerator, Stainless Steel Appliance(s), Vented Exhaust Fan
- Heating
- Central, Heat Pump
- Air Conditioning
- Central Air
- Exterior Construction
- Brick Veneer, Vinyl Siding
- Stories
- 2
- Levels
- Two
- Roof
- Composition, Shingle
- Garage Spaces
- 2
- School District
- Hutto ISD
- Elementary School
- Ray Elementary
- Middle School
- Farley
- High School
- Hutto
Mortgage Calculator
Listing courtesy of Central Metro Realty. Contact: (512) 947-5284
Brought to you by the Austin Board of REALTORS® All visitors are subject to ABoR Terms and Conditions of Use.