3305 Hycreek Dr, Austin, TX 78723
- $720,000
- 4
- BD
- 4
- BA
- 2,254
- SqFt






- List Price
- $720,000
- Status
- ACTIVE
- Days on Market
- 84
- Price Change
- ▼ $10,000 1789081030
- MLS#
- 4832395
- Subtype
- Residential
- Year Built
- 1971
- Bedrooms
- 4
- Bathrooms
- 4
- Full Baths
- 3
- Half Baths
- 1
- Living Area
- 2,254
- Lot Size
- 11,512
- Acres
- 0.26
- Subdivision
- Cherrylawn Sec 06
- Neighborhood
- Cherrylawn Sec 06
- MLS Area Major
- Austin - East
Property Description
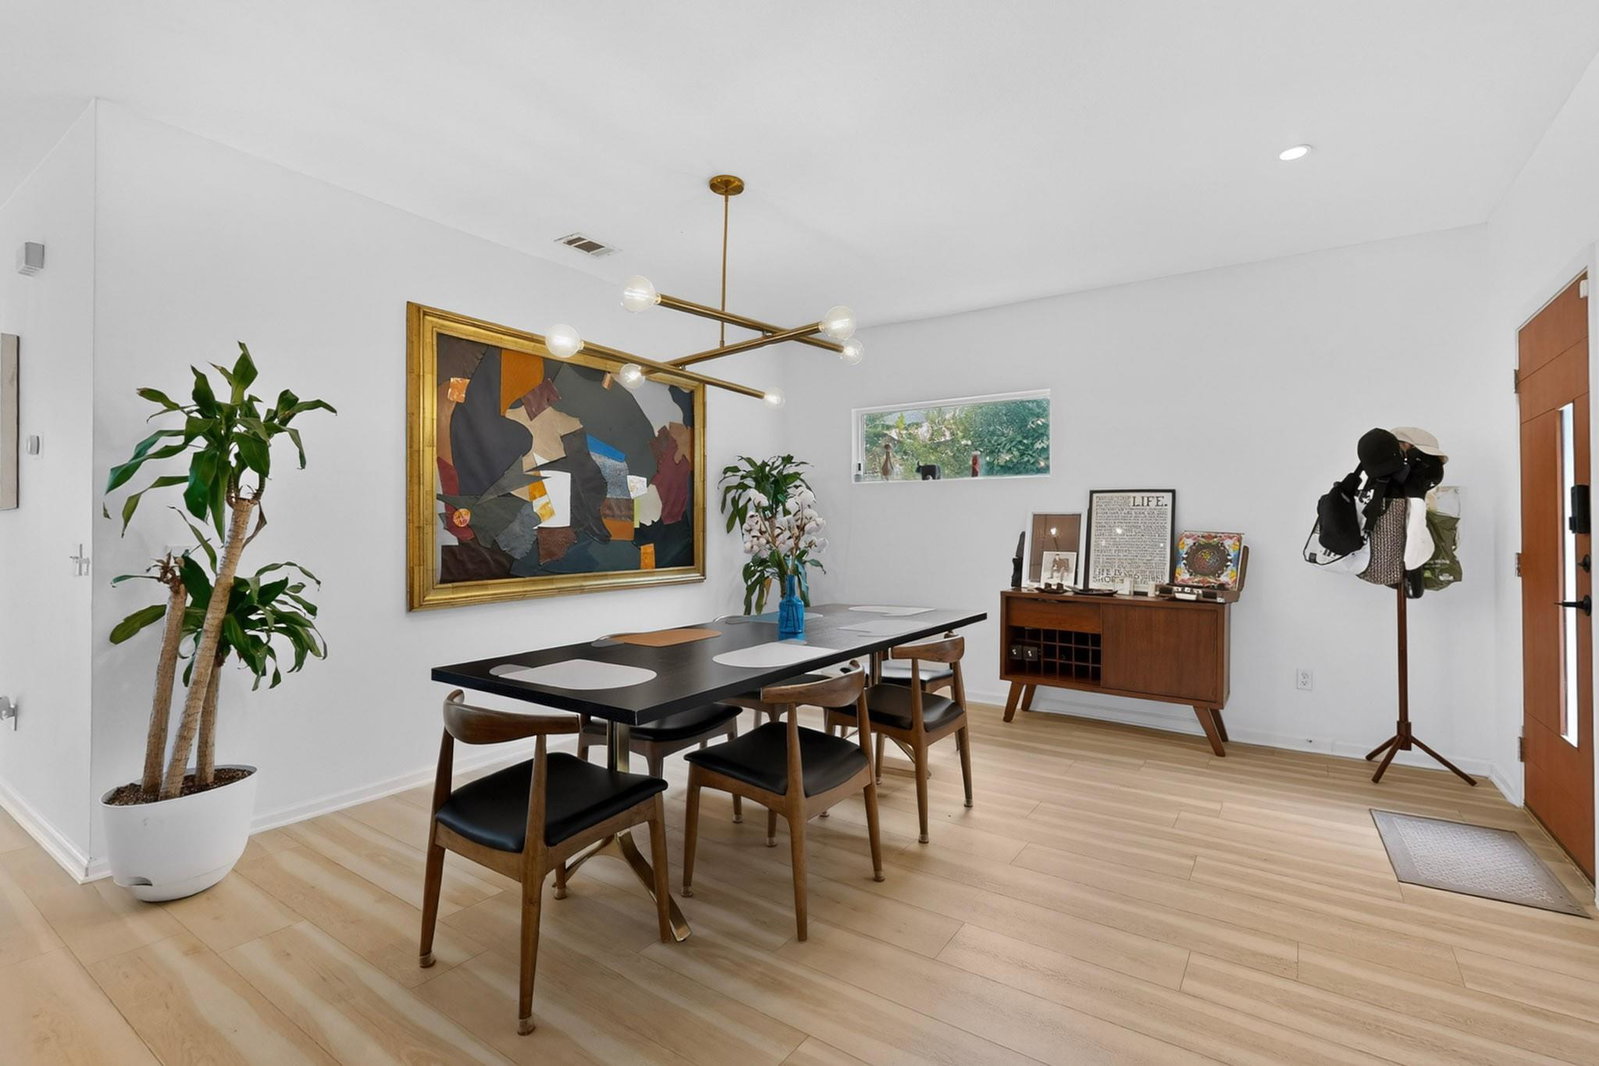
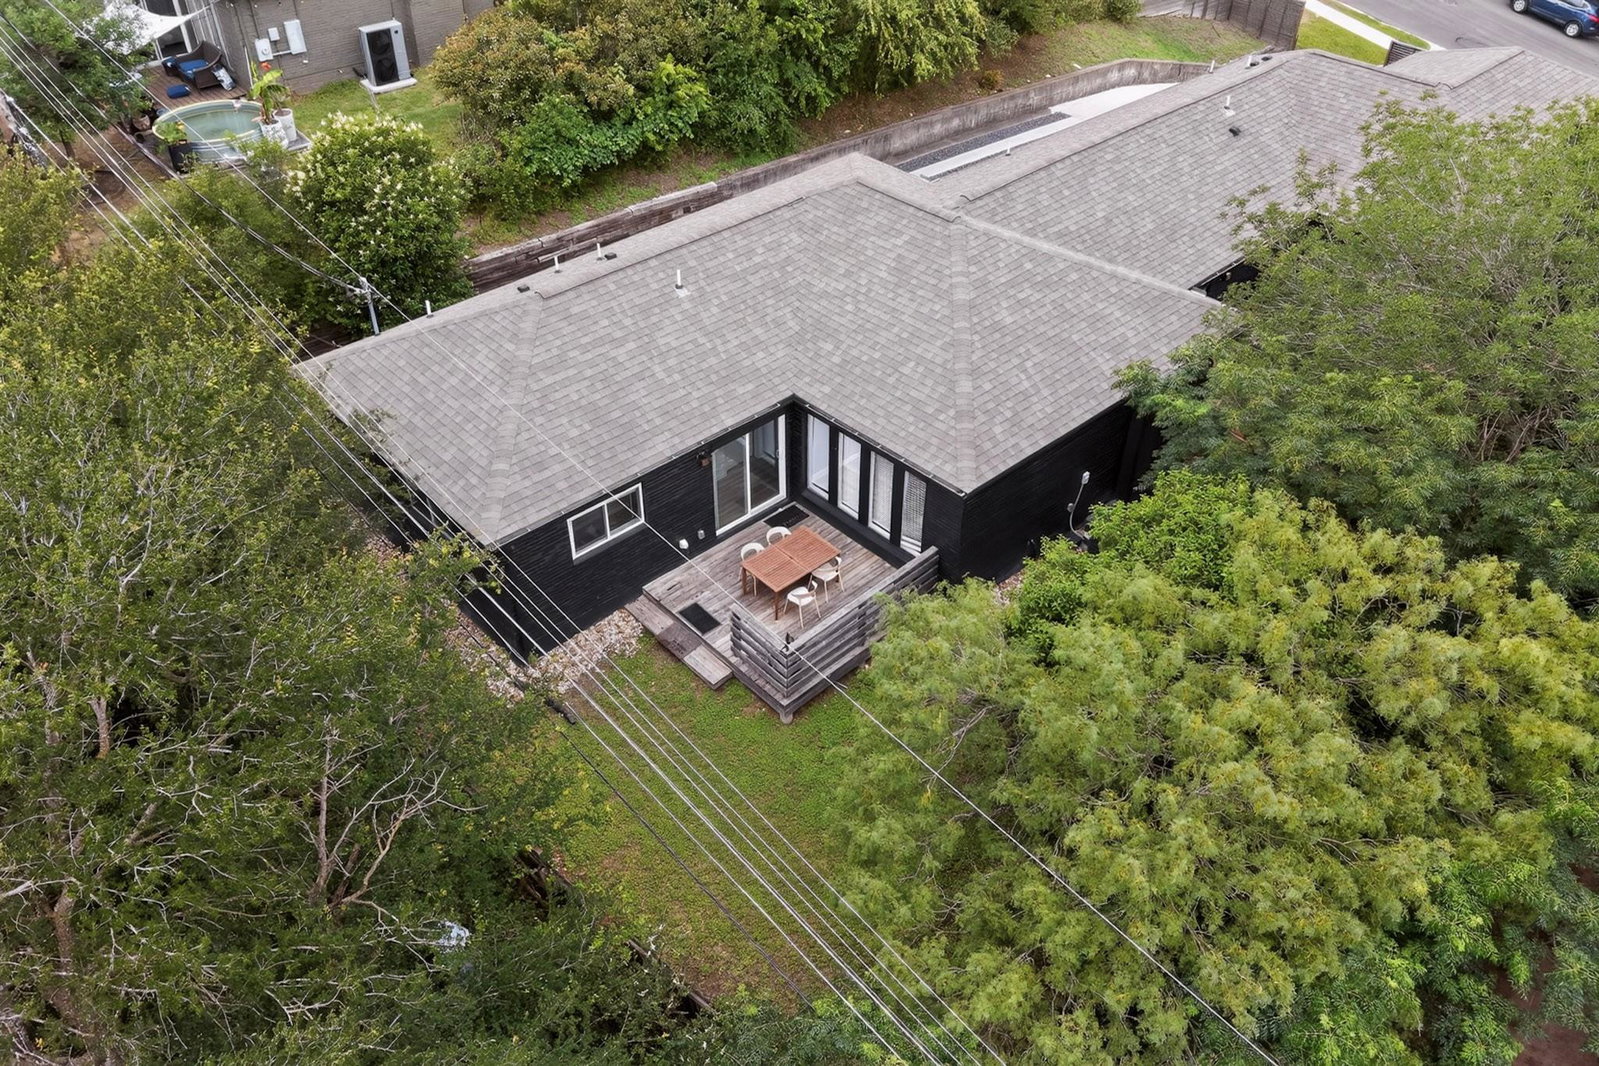
Welcome to your hilltop retreat in the heart of East Austin. This beautifully updated 4-bedroom, 3.5-bath home combines generous living spaces, natural light, and modern upgrades in a location that keeps you close to everything. Inside, soaring ceilings and oversized windows create a bright, airy atmosphere throughout. The spacious floor plan includes two primary-style suites, including a massive main retreat and a second bedroom with its own ensuite bath and walk-in closet, ideal for guests, extended family, or flexible living arrangements. The open kitchen, dining, and living area was designed for gathering, with seamless flow for entertaining and everyday comfort. Step outside to enjoy two outdoor deck areas perfect for morning coffee, sunset views, or hosting friends. Recent improvements include new flooring, fresh paint, updated lighting, Ring security cameras, AC, and wood front door and garage doors. Newish major appliances including refrigerator, oven, range, washer, and dryer convey with the home. Additional highlights include over $50,000 invested in foundation work with a transferable warranty for added peace of mind. Located near new school development, neighborhood parks with pools, tennis and basketball courts, two HEBs nearby, and just minutes from Mueller, this home offers the perfect mix of space, convenience, and lifestyle.
/u.realgeeks.media/ashbyre/c1fefc98a401-final.png)
Additional Information
- Amenities
- Two Primary Baths, Two Primary Suties, Ceiling Fan(s), Chandelier, Granite Counters, Crown Molding, Double Vanity, High Speed Internet, Kitchen Island, Open Floorplan, Pantry, Primary Bedroom on Main, Recessed Lighting, Smart Thermostat, Two Primary Closets, Walk-In Closet(s)
- Interior Features
- Two Primary Baths, Two Primary Suties, Ceiling Fan(s), Chandelier, Granite Counters, Crown Molding, Double Vanity, High Speed Internet, Kitchen Island, Open Floorplan, Pantry, Primary Bedroom on Main, Recessed Lighting, Smart Thermostat, Two Primary Closets, Walk-In Closet(s)
- Exterior Features
- Private Yard
- Taxes
- $6,377
- Appliances
- Dishwasher, Disposal, Dryer, Electric Cooktop, Microwave, Electric Oven, Refrigerator, Washer, Electric Water Heater
- Heating
- Central, Electric
- Air Conditioning
- Ceiling Fan(s), Central Air, Electric
- Exterior Construction
- HardiPlank Type, Masonry Partial
- Stories
- 1
- Levels
- One
- Roof
- Shingle
- Garage Spaces
- 1
- School District
- Austin ISD
- Elementary School
- Maplewood
- Middle School
- Martin
- High School
- Northeast Early College
Mortgage Calculator
Listing courtesy of eXp Realty, LLC. Contact: (915) 346-7185
Brought to you by the Austin Board of REALTORS® All visitors are subject to ABoR Terms and Conditions of Use.