172 Housefinch Loop, Leander, TX 78641
- $320,000
- 4
- BD
- 3
- BA
- 2,221
- SqFt




- List Price
- $320,000
- Status
- ACTIVE
- Days on Market
- 20
- MLS#
- 4828291
- Subtype
- Residential
- Year Built
- 2011
- Bedrooms
- 4
- Bathrooms
- 3
- Full Baths
- 2
- Half Baths
- 1
- Living Area
- 2,221
- Lot Size
- 5,183
- Acres
- 0.12
- Subdivision
- Summerlyn Ph L-3
- Neighborhood
- Summerlyn Ph L-3
- MLS Area Major
- Cedar Park/Leander, Northwest Travis Co.
Property Description
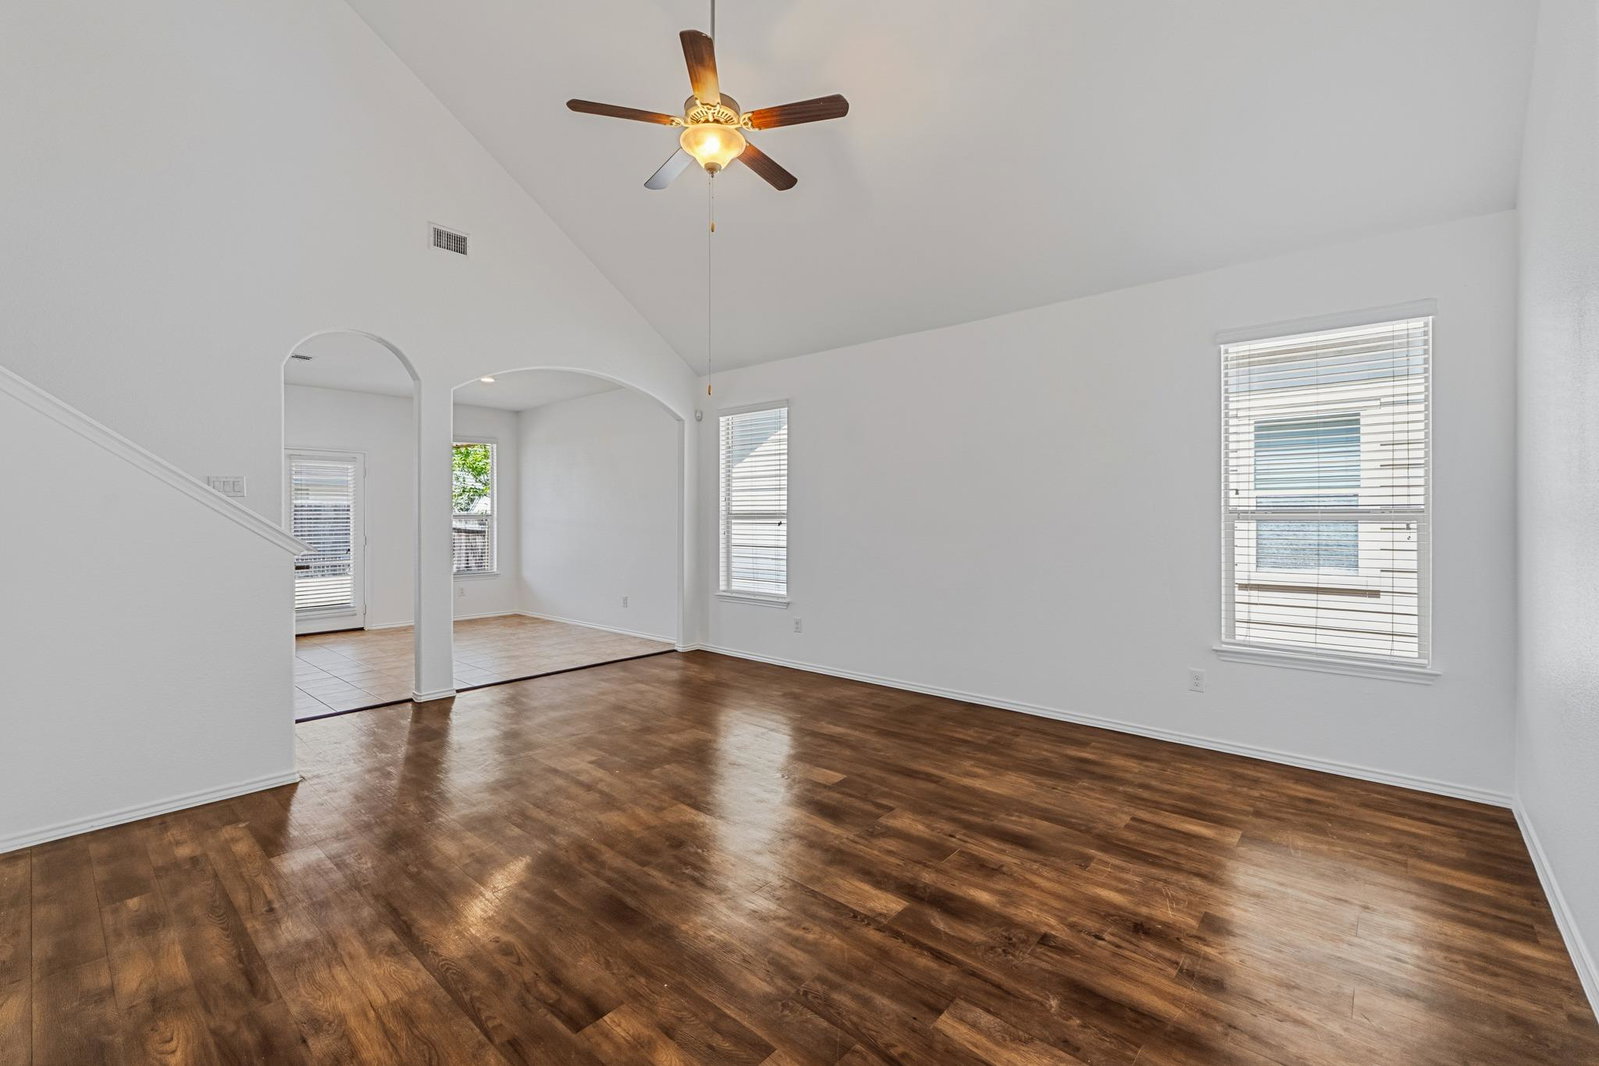
Welcome to 172 Housefinch Loop, a move-in-ready gem in the heart of Leander's Summerlyn community. Freshly painted with a brand new roof and lovingly maintained, this home is truly turnkey and waiting for its next chapter. The thoughtfully designed 2,221 sq ft layout places the primary on the main level for convenience and privacy, while three additional bedrooms and a versatile game room upstairs offer plenty of space for family, guests, or a home office. The soaring ceilings in the family room create an open, airy feel that flows seamlessly into the spacious kitchen, complete with a walk-in pantry, breakfast bar, and eat-in dining area. Neutral tones and abundant natural light keep the interior feeling bright and inviting throughout the day. Step outside and the lifestyle continues. A covered back porch provides a peaceful extension of the living space. Evenings are made for the charming front porch, where you can unwind and watch the neighborhood come to life. Located in Leander ISD, this home is positioned for families who want top-rated schools without sacrificing accessibility. The Summerlyn community features a refreshing neighborhood pool and park amenities.
/u.realgeeks.media/ashbyre/c1fefc98a401-final.png)
Additional Information
- Amenities
- Breakfast Bar, Ceiling-High, Multiple Living Areas, Primary Bedroom on Main, Recessed Lighting, Walk-In Closet(s)
- Interior Features
- Breakfast Bar, Ceiling-High, Multiple Living Areas, Primary Bedroom on Main, Recessed Lighting, Walk-In Closet(s)
- Exterior Features
- None
- Taxes
- $8,030
- HOA Frequency
- Quarterly
- HOA Includes
- Common Area Maintenance
- Appliances
- Electric Cooktop, Dishwasher, Disposal, Exhaust Fan, Microwave, Free-Standing Range, Self Cleaning Oven, Electric Water Heater
- Heating
- Central
- Air Conditioning
- Central Air
- Exterior Construction
- Frame, HardiPlank Type, Masonry Partial
- Stories
- 2
- Levels
- Two
- Roof
- Composition
- Garage Spaces
- 2
- School District
- Leander ISD
- Elementary School
- North
- Middle School
- Danielson
- High School
- Glenn
- View
- No View
Mortgage Calculator
Listing courtesy of Compass RE Texas, LLC. Contact: (512) 318-0075
Brought to you by the Austin Board of REALTORS® All visitors are subject to ABoR Terms and Conditions of Use.