12802 Michelangelo St, Austin, TX 78729
- $345,000
- 3
- BD
- 3
- BA
- 1,914
- SqFt


- List Price
- $345,000
- Status
- ACTIVE
- Days on Market
- 37
- MLS#
- 4825019
- Subtype
- Residential
- Year Built
- 2018
- Bedrooms
- 3
- Bathrooms
- 3
- Full Baths
- 2
- Half Baths
- 1
- Living Area
- 1,914
- Subdivision
- Arbors At Turtle Rock
- Neighborhood
- Arbors at Turtle Rock
- MLS Area Major
- Austin - Northwest
Property Description
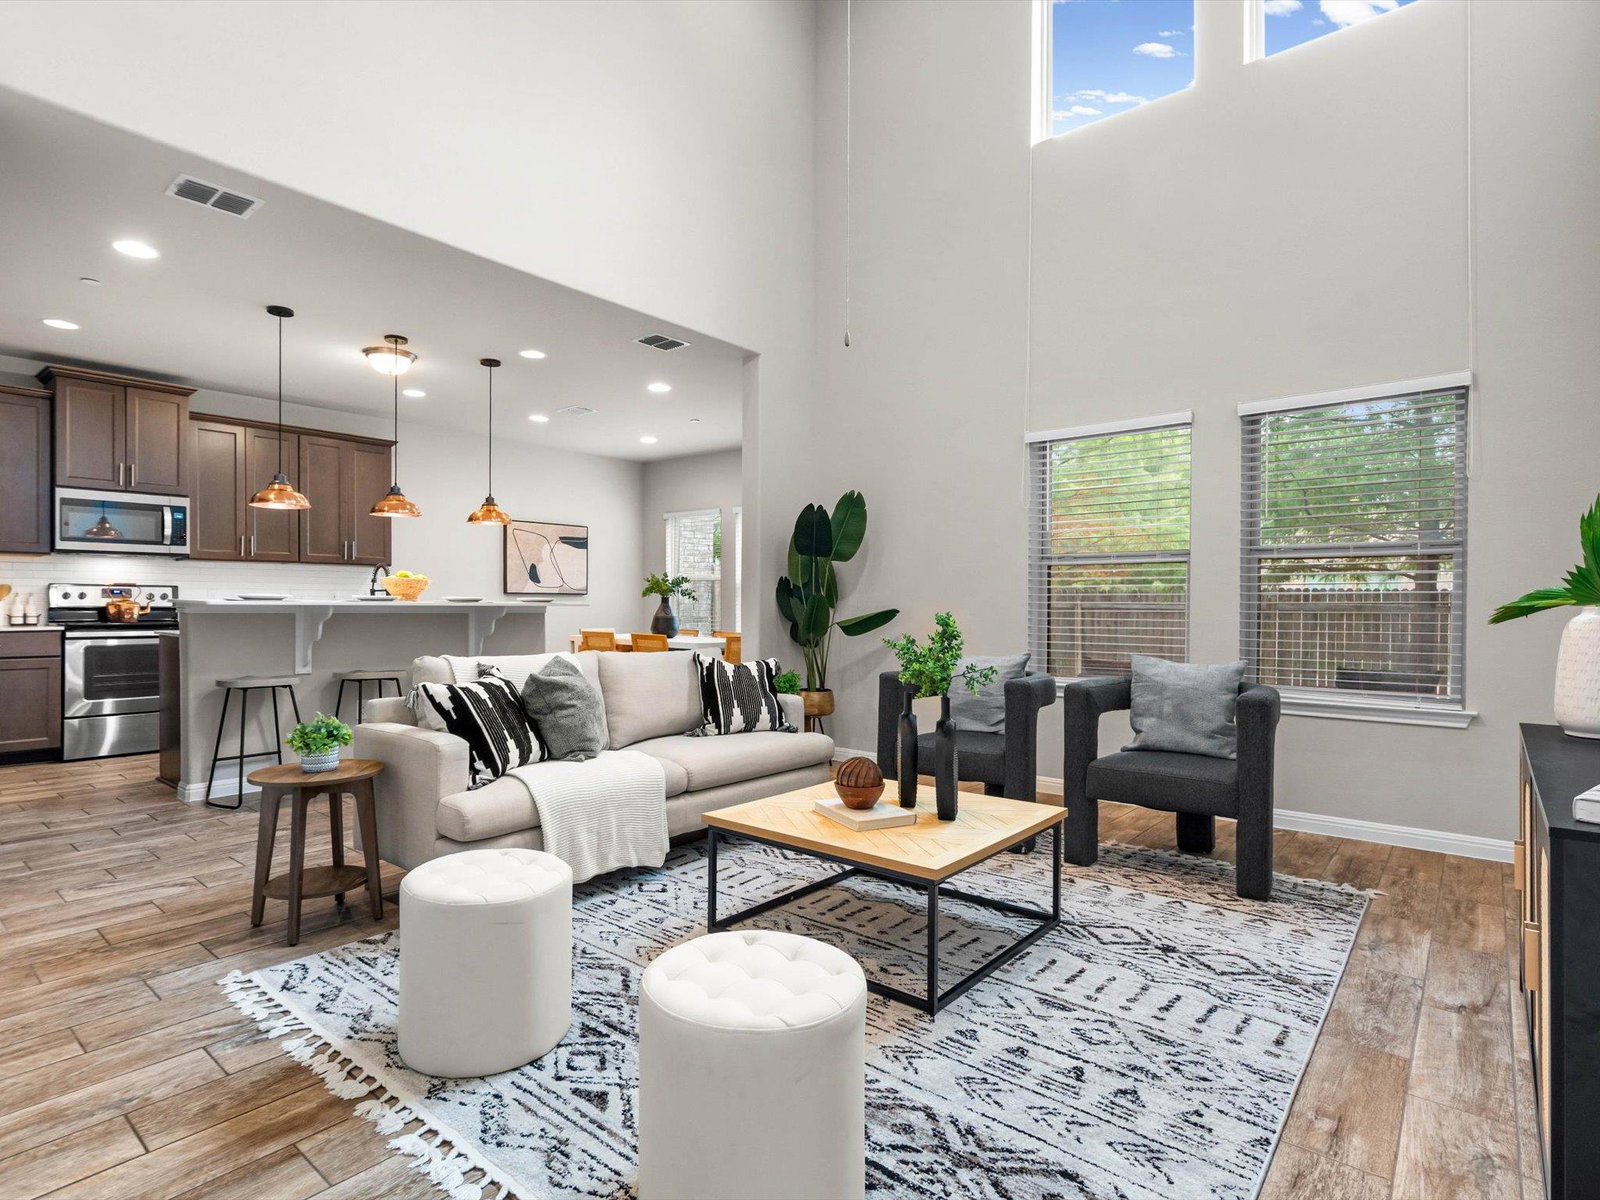
Welcome to The Arbors at Turtle Rock, a sought-after lock-and-leave community in Northwest Austin offering the perfect blend of convenience, comfort, and low-maintenance living. This beautiful Faulkner floor plan features an impressive two-story entry with soaring 20-foot ceilings, abundant natural light, and an open, inviting layout designed for modern living. Inside, you'll find gorgeous hardwood look tile floors throughout the main living areas, tile flooring in the bathrooms and utility room, and a spacious primary suite that serves as a true retreat with a large walk-in closet and luxurious walk-in shower. Enjoy the rare benefit of a private fenced backyard while leaving the landscaping and exterior maintenance to the HOA. Whether you're a busy professional, frequent traveler, or simply looking for an easier lifestyle, this home delivers. Ideally located just minutes from Lakeline Mall, H-E-B, Kirby Lane Cafe, shopping, dining, parks, trails, and major commuter routes. Zoned to highly acclaimed Round Rock ISD schools including Live Oak Elementary, Deerpark Middle School, and McNeil High School. Experience the ease of maintenance-free living without sacrificing space, style, or location. Come discover why so many homeowners love calling The Arbors at Turtle Rock home. This a great private unit at the end of a cul-de-sac with numerous community parking spots by it! ** List of upgrades in the attachments*** Easy SHOW! *** HOA Information and super low average utility bills in the attachments**
/u.realgeeks.media/ashbyre/c1fefc98a401-final.png)
Additional Information
- Amenities
- Breakfast Bar, Ceiling Fan(s), Ceiling-High, Double Vanity, Entrance Foyer, Interior Steps, Kitchen Island, Open Floorplan, Pantry, Recessed Lighting, Walk-In Closet(s)
- Interior Features
- Breakfast Bar, Ceiling Fan(s), Ceiling-High, Double Vanity, Entrance Foyer, Interior Steps, Kitchen Island, Open Floorplan, Pantry, Recessed Lighting, Walk-In Closet(s)
- Exterior Features
- Rain Gutters
- HOA Frequency
- Monthly
- HOA Includes
- Common Area Maintenance, Landscaping
- Appliances
- Dishwasher, Disposal, ENERGY STAR Qualified Appliances, Exhaust Fan, Microwave, Electric Oven, Free-Standing Electric Range, Stainless Steel Appliance(s), Electric Water Heater
- Heating
- Central, Electric
- Air Conditioning
- Central Air, Electric
- Exterior Construction
- Brick Veneer, Masonry All Sides, Stone Veneer, Stucco
- Stories
- 2
- Levels
- Two
- Roof
- Shingle
- Garage Spaces
- 2
- School District
- Round Rock ISD
- Elementary School
- Live Oak
- Middle School
- Deerpark
- High School
- McNeil
Mortgage Calculator
Listing courtesy of Keller Williams Realty. Contact: (512) 293-9124
Brought to you by the Austin Board of REALTORS® All visitors are subject to ABoR Terms and Conditions of Use.