1223 Daffodil Dr, Temple, TX 76502
- $345,000
- 5
- BD
- 4
- BA
- 3,265
- SqFt





- List Price
- $345,000
- Status
- ACTIVE
- Days on Market
- 54
- Price Change
- ▼ $4,900 1786754436
- MLS#
- 4821665
- Subtype
- Residential
- Year Built
- 2016
- Bedrooms
- 5
- Bathrooms
- 4
- Full Baths
- 3
- Half Baths
- 1
- Living Area
- 3,265
- Lot Size
- 5,998
- Acres
- 0.14
- Subdivision
- Lake Pointe Ph Ii-A1
- Neighborhood
- Lake Pointe Ph Ii-A1
- MLS Area Major
- Bell
Property Description
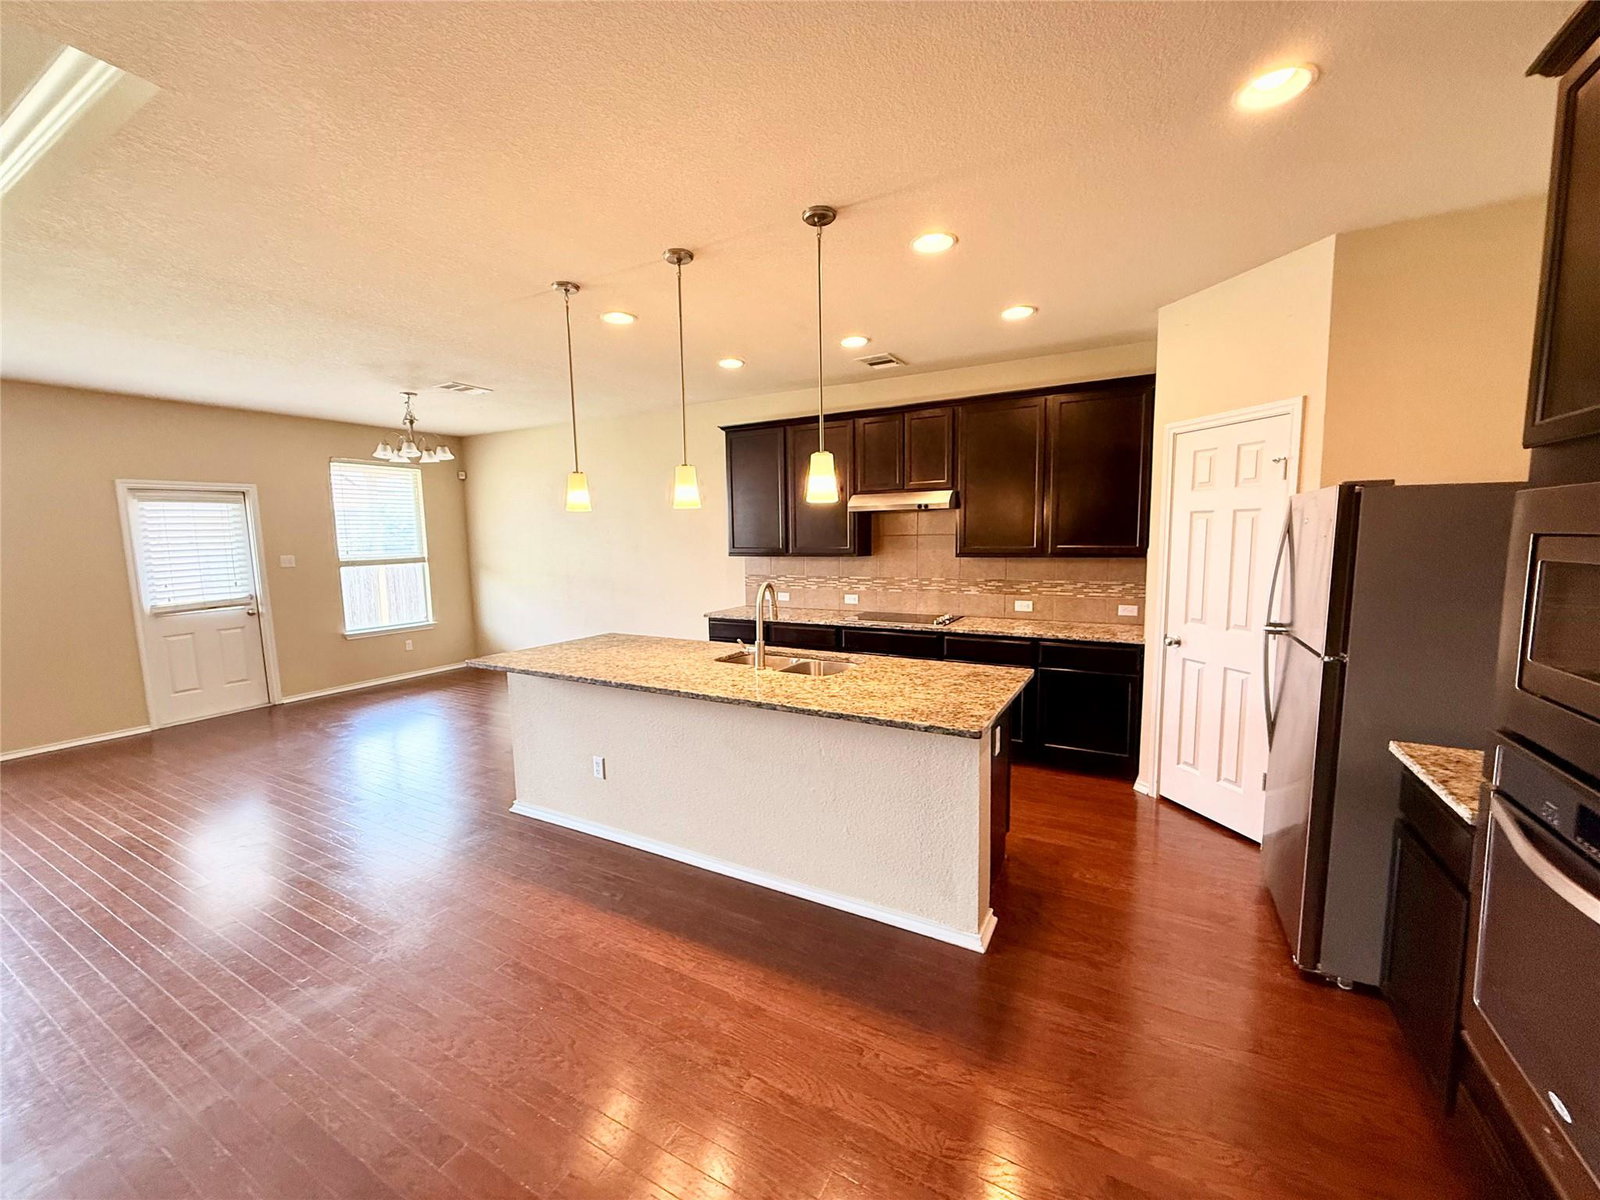
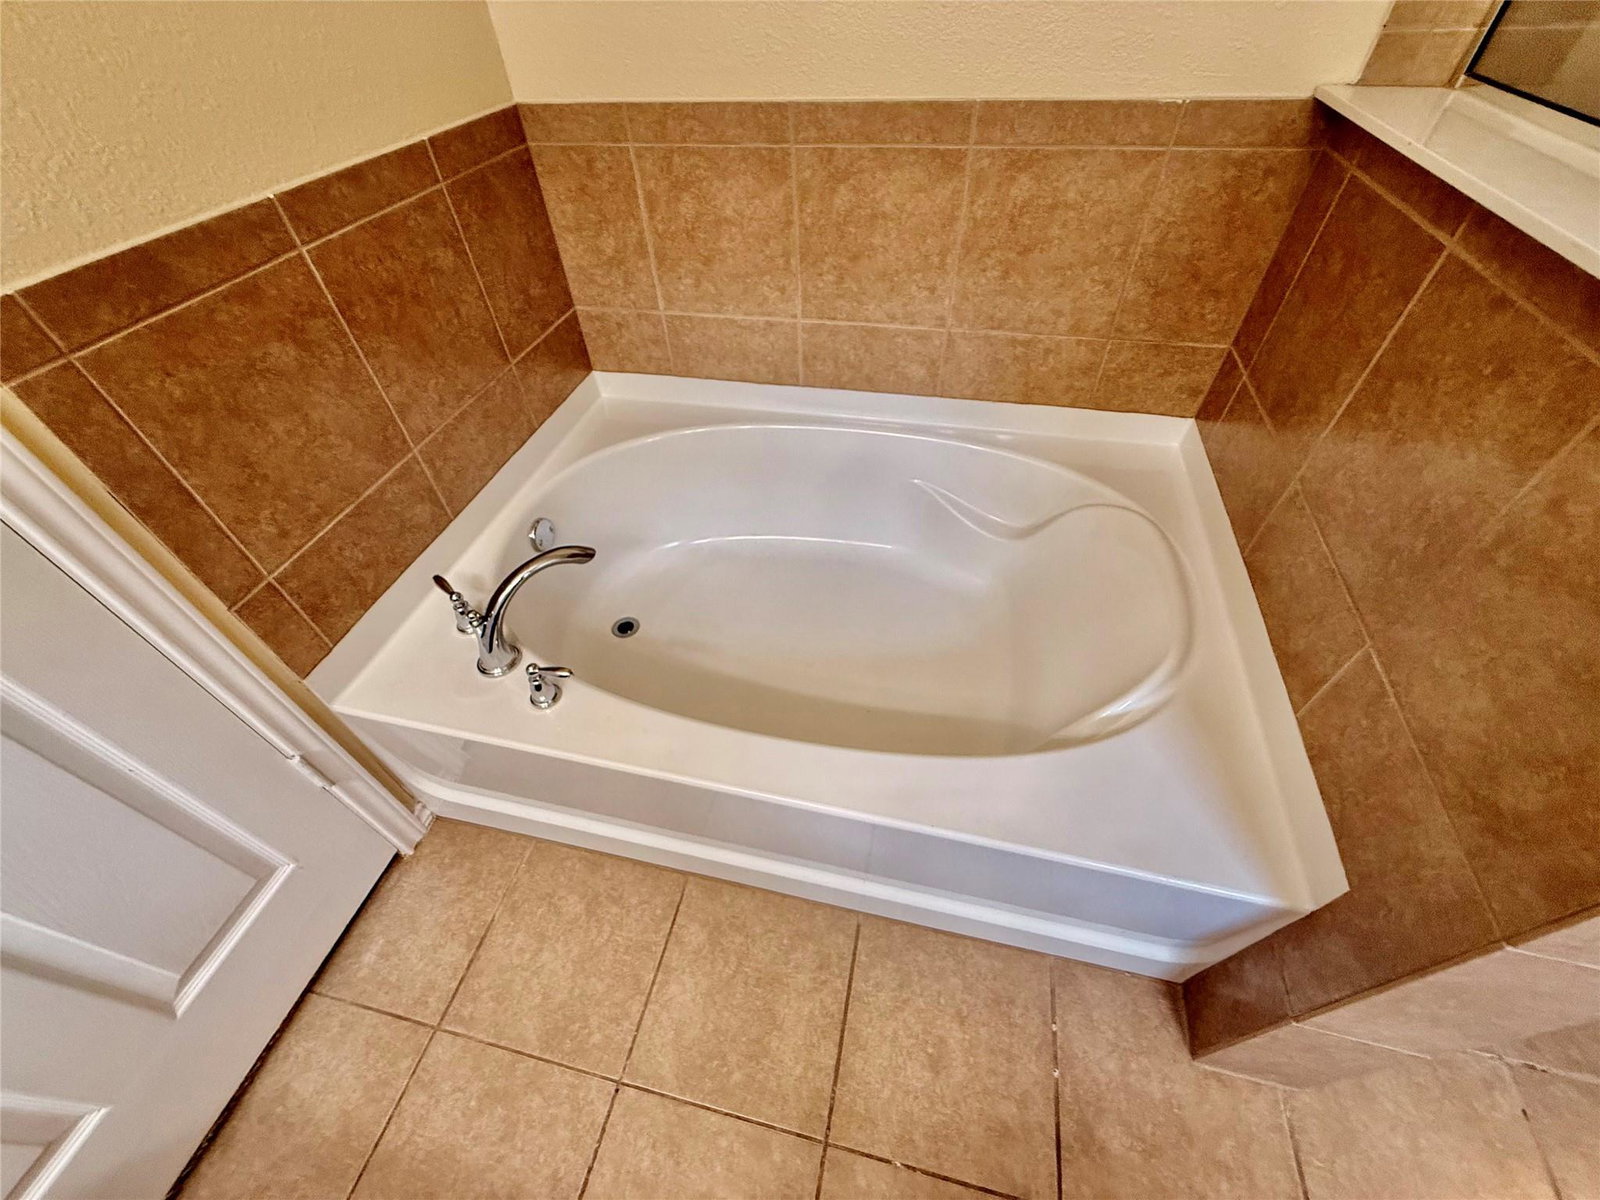
Welcome to this beautifully designed home in the highly sought-after Lakepoint neighborhood, where modern comfort meets exceptional value. This newer construction offers an impressive amount of living space with a thoughtfully designed open floor plan, perfect for both everyday living and entertaining. The heart of the home is the modern kitchen, complete with a huge island breakfast bar, sleek finishes, and seamless flow into the main living areas. A dedicated office with elegant French doors provides the perfect space for working from home. The spacious primary suite is conveniently located on the main floor and features a huge walk-in closet and a private, well-appointed bath. Upstairs, you will find a large game room, multiple living areas, and an additional ensuite bedroom—ideal for guests or multi-generational living. Additional features include recessed lighting throughout and a smart thermostat for energy-efficient comfort. With 3.5 bathrooms, generous living space, and flexible layout options, this home checks every box. Even better, it is priced below tax appraisal and offers the best price per square foot in the entire neighborhood—making it an incredible opportunity! Come see it!
/u.realgeeks.media/ashbyre/c1fefc98a401-final.png)
Additional Information
- Amenities
- Two Primary Suties, Breakfast Bar, Ceiling Fan(s), Ceiling-High, Granite Counters, Double Vanity, High Speed Internet, In-Law Floorplan, Interior Steps, Kitchen Island, Low Flow Plumbing Fixtures, Multiple Dining Areas, Multiple Living Areas, Open Floorplan, Pantry, Primary Bedroom on Main, Recessed Lighting, Smart Thermostat, Soaking Tub, Storage, Walk-In Closet(s)
- Interior Features
- Two Primary Suties, Breakfast Bar, Ceiling Fan(s), Ceiling-High, Granite Counters, Double Vanity, High Speed Internet, In-Law Floorplan, Interior Steps, Kitchen Island, Low Flow Plumbing Fixtures, Multiple Dining Areas, Multiple Living Areas, Open Floorplan, Pantry, Primary Bedroom on Main, Recessed Lighting, Smart Thermostat, Soaking Tub, Storage, Walk-In Closet(s)
- Exterior Features
- Lighting, Private Yard
- Taxes
- $8,914
- HOA Frequency
- Monthly
- HOA Includes
- Common Area Maintenance
- Appliances
- Dishwasher, Disposal, Electric Cooktop, ENERGY STAR Qualified Appliances, Exhaust Fan, Microwave, Electric Oven, Free-Standing Refrigerator, Self Cleaning Oven, Electric Water Heater
- Heating
- Central, Electric, ENERGY STAR Qualified Equipment
- Air Conditioning
- Ceiling Fan(s), Central Air, Electric, ENERGY STAR Qualified Equipment
- Exterior Construction
- Brick Veneer, Cement Siding
- Stories
- 2
- Levels
- Two
- Roof
- Composition, Shingle
- Garage Spaces
- 2
- School District
- Belton ISD
- Elementary School
- Tarver
- Middle School
- Lake Belton
- High School
- Belton
Mortgage Calculator
Listing courtesy of Dave Dacko. Contact: (512) 547-9865
Brought to you by the Austin Board of REALTORS® All visitors are subject to ABoR Terms and Conditions of Use.