18809 Derby Hill Ln, Pflugerville, TX 78660
- $350,000
- 3
- BD
- 2
- BA
- 1,552
- SqFt




- List Price
- $350,000
- Status
- ACTIVE
- Days on Market
- 1
- MLS#
- 4792246
- Subtype
- Residential
- Year Built
- 2010
- Bedrooms
- 3
- Bathrooms
- 2
- Full Baths
- 2
- Living Area
- 1,552
- Lot Size
- 7,501
- Acres
- 0.17
- Subdivision
- Falcon Pointe
- Neighborhood
- Falcon Pointe
- MLS Area Major
- Hutto/Taylor/Coupland, Pflugerville
Property Description
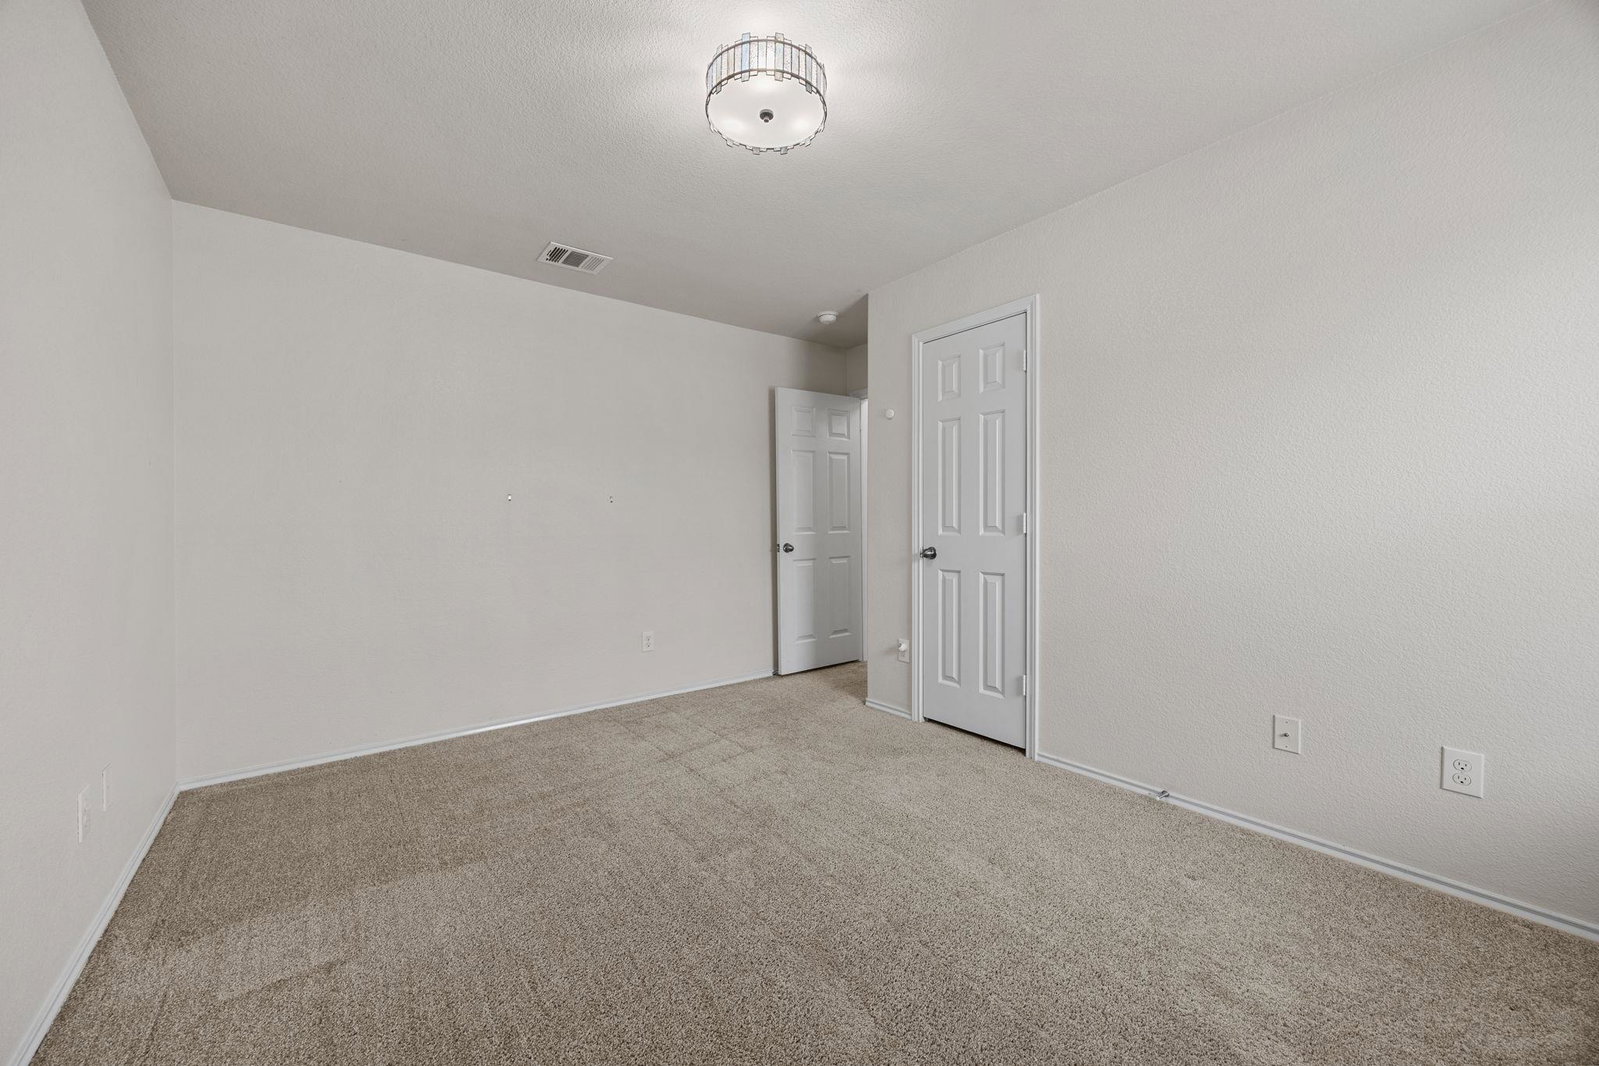
Welcome to desirable Falcon Pointe! This spacious 3-bedroom, 2-bath home offers an open-concept floor plan filled with natural light and thoughtfully designed living spaces. The beautiful kitchen features granite countertops, a pantry, attached dining area, and both a breakfast bar and additional bar seating, making it perfect for everyday living and entertaining. The private primary suite is separated from the secondary bedrooms and includes a walk-in closet and an en-suite bath with dual vanities, a soaking tub, separate shower, and additional linen storage. Step outside to an expansive backyard ideal for gatherings. Major updates include a new roof and HVAC system installed in 2021. Grey wood looking tile in 2024. Additional features include a smart thermostat and security system. Ideally located just steps from Falcon Pointe's Central Park with open play fields and within highly rated Pflugerville ISD. Residents enjoy exceptional community amenities, including multiple pools, miles of hiking and biking trails, a disc golf course, numerous annual events, and more. Convenient access to SH 130 and SH 45 provides an easy commute to North Austin's technology corridor and Downtown Austin. Don't miss this incredible opportunity.
/u.realgeeks.media/ashbyre/c1fefc98a401-final.png)
Additional Information
- Amenities
- Ceiling Fan(s), Granite Counters, Double Vanity, High Speed Internet, No Interior Steps, Open Floorplan, Pantry, Primary Bedroom on Main, Smart Thermostat, Soaking Tub, Walk-In Closet(s)
- Interior Features
- Ceiling Fan(s), Granite Counters, Double Vanity, High Speed Internet, No Interior Steps, Open Floorplan, Pantry, Primary Bedroom on Main, Smart Thermostat, Soaking Tub, Walk-In Closet(s)
- Exterior Features
- Exterior Steps, Garden, Rain Gutters, Lighting, Private Yard
- Taxes
- $8,373
- HOA Frequency
- Monthly
- HOA Includes
- Common Area Maintenance
- Appliances
- Dishwasher, Disposal, Gas Range, Microwave, Plumbed For Ice Maker, Free-Standing Gas Range, RNGHD, Free-Standing Refrigerator, Self Cleaning Oven, Stainless Steel Appliance(s), Vented Exhaust Fan, Water Heater
- Heating
- Central, Forced Air, Natural Gas
- Air Conditioning
- Ceiling Fan(s), Central Air, Electric
- Exterior Construction
- Brick
- Stories
- 1
- Levels
- One
- Roof
- Composition, Shingle
- Garage Spaces
- 2
- School District
- Pflugerville ISD
- Elementary School
- Murchison
- Middle School
- Kelly Lane
- High School
- Hendrickson
Mortgage Calculator
Listing courtesy of Realty Texas LLC. Contact: (800) 660-1022
Brought to you by the Austin Board of REALTORS® All visitors are subject to ABoR Terms and Conditions of Use.