2040 Saint Andrews Dr, Round Rock, TX 78664
- $650,000
- 4
- BD
- 3
- BA
- 2,668
- SqFt






- List Price
- $650,000
- Status
- ACTIVE
- Days on Market
- 171
- Price Change
- ▼ $25,000 1782441179
- MLS#
- 4784298
- Subtype
- Residential
- Year Built
- 1994
- Bedrooms
- 4
- Bathrooms
- 3
- Full Baths
- 3
- Living Area
- 2,668
- Lot Size
- 10,672
- Acres
- 0.25
- Subdivision
- Forest Crk Ph 01 Sec 02
- Neighborhood
- Forest Crk Ph 01 Sec 02
- MLS Area Major
- Pflugerville, Round Rock
Property Description
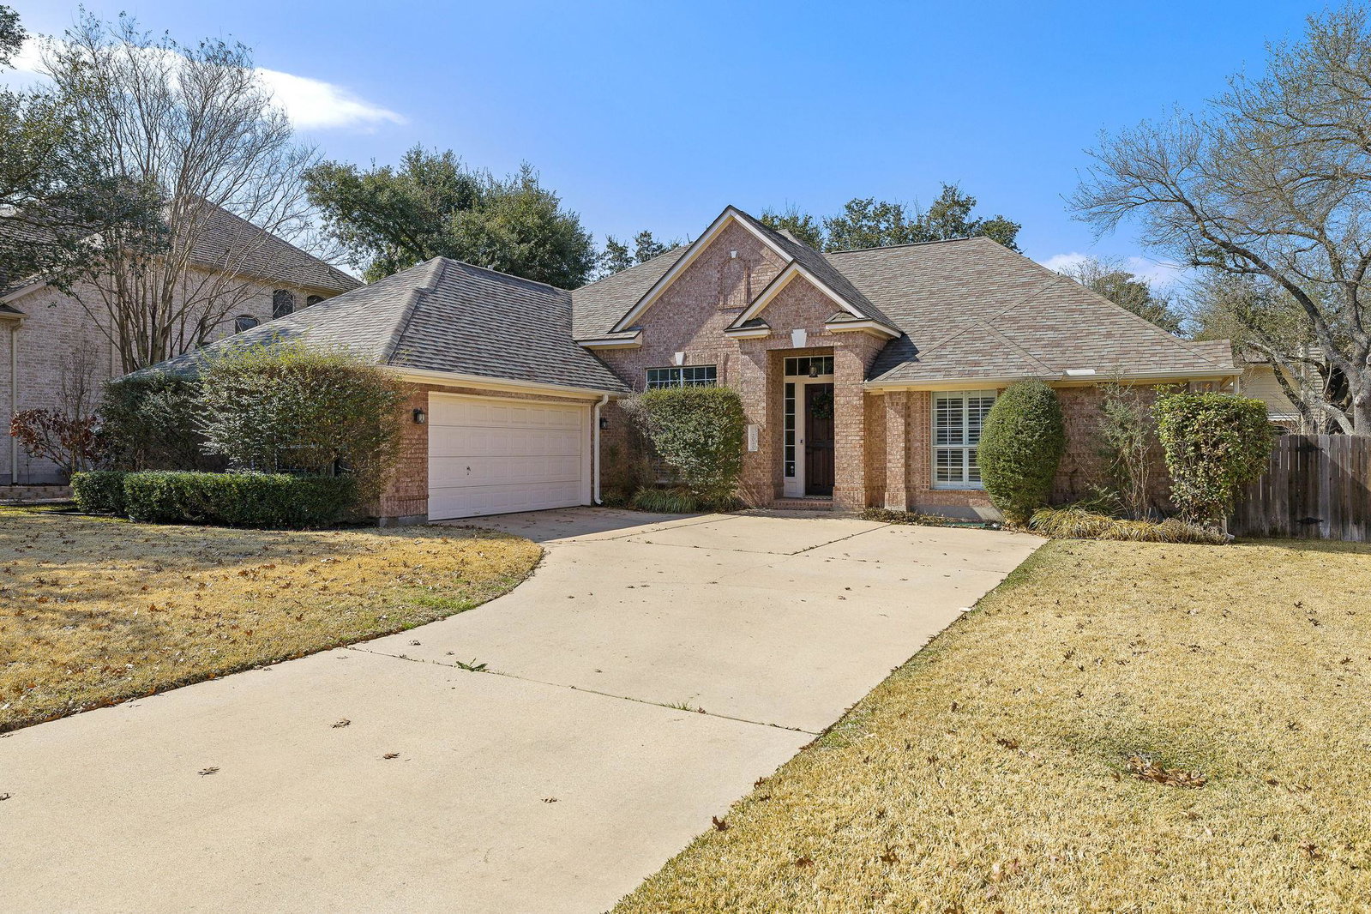
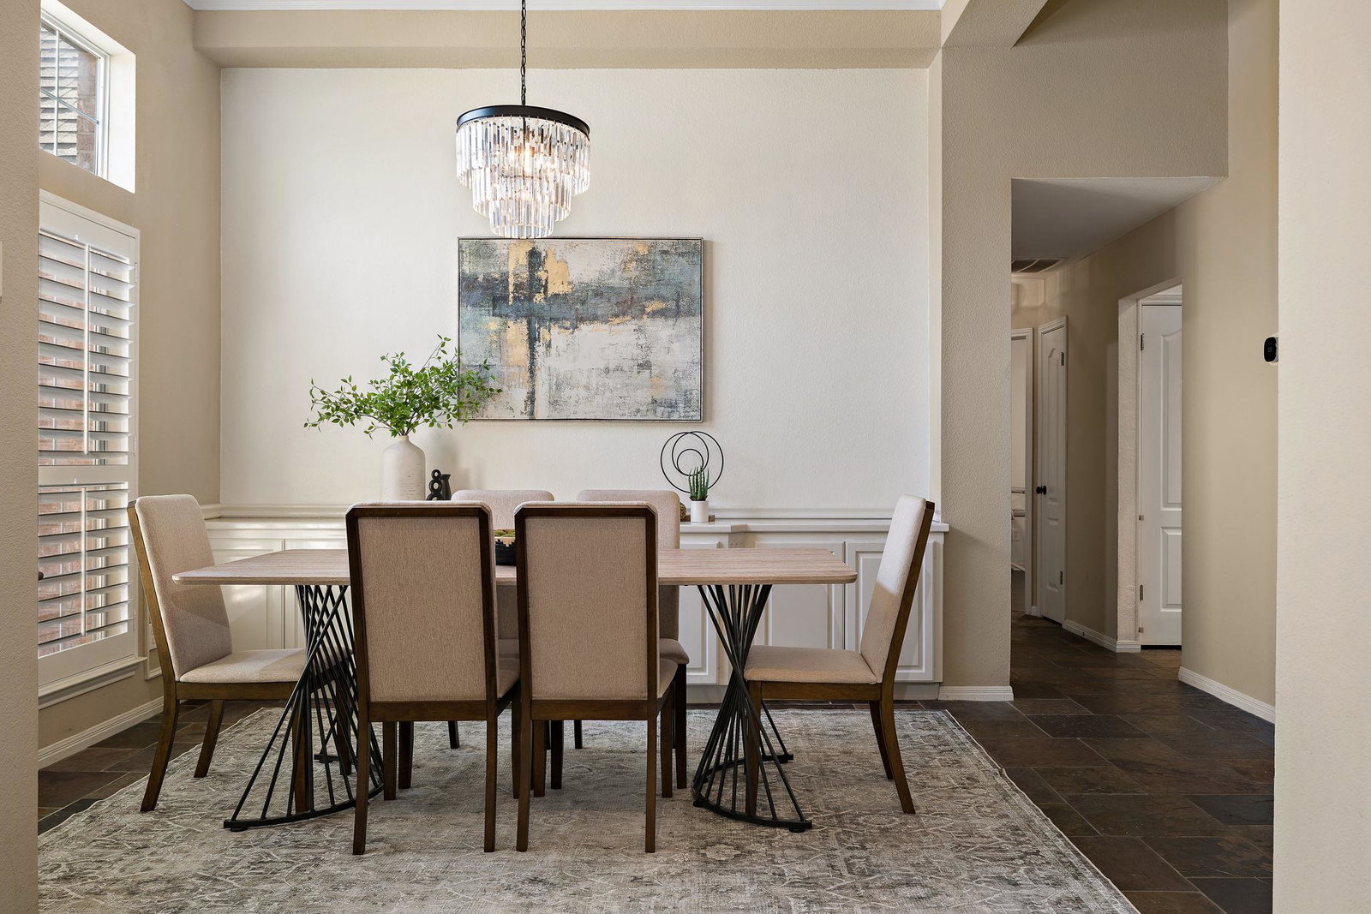
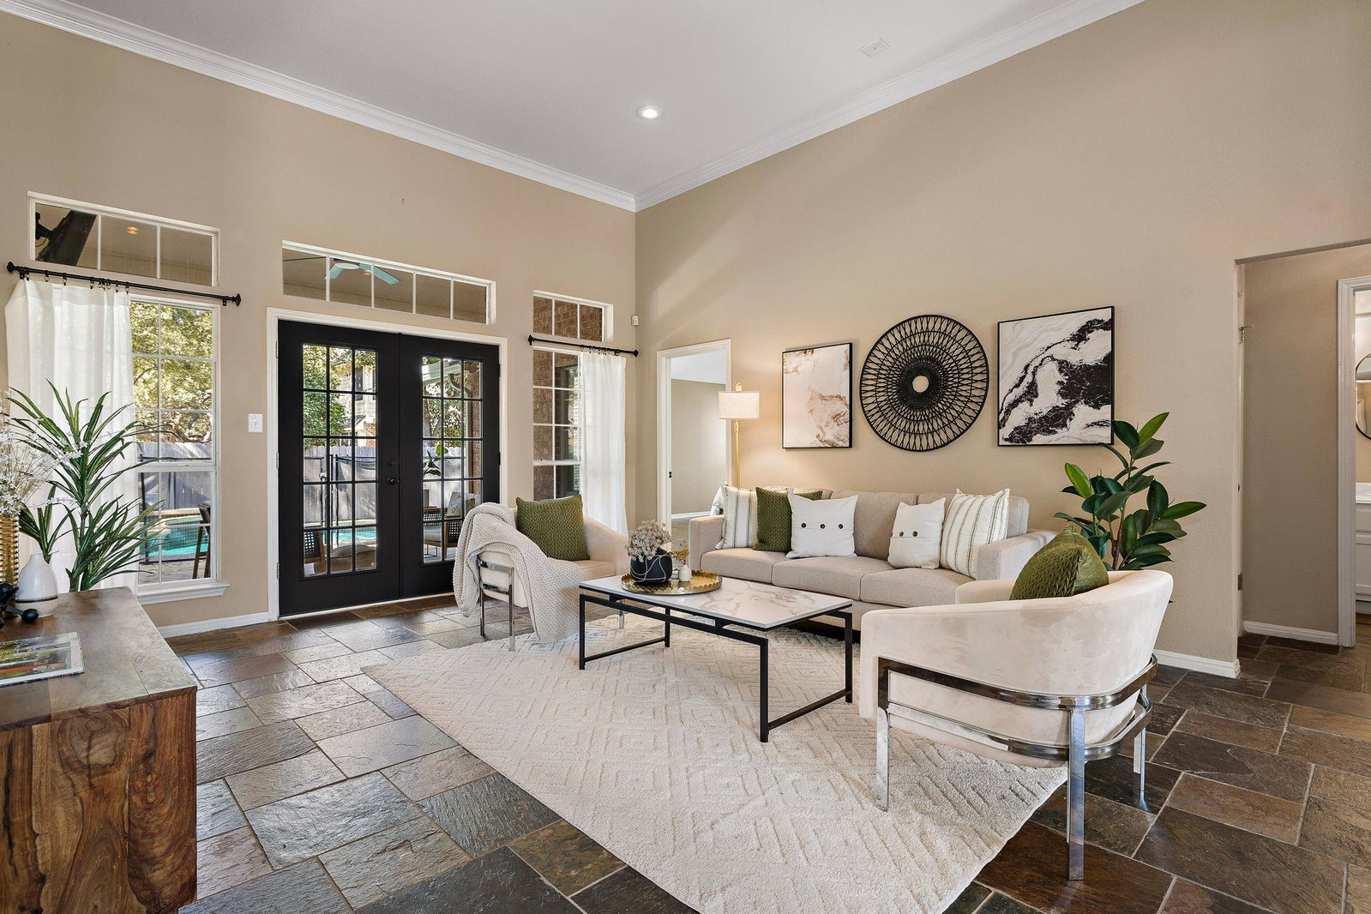
A True One-Story Unicorn in Forest Creek! Welcome home to this rare 4-bedroom, 3 full bathroom, one-story gem nestled in the heart of Forest Creek. With just under 2,700 sq ft, this home offers a fantastic open floor plan that blends comfort, functionality, and timeless style. At the front of the home, you’ll find a welcoming living room open to the dining area, perfect for entertaining or everyday living. A versatile office space—which can also serve as a fourth bedroom—is conveniently located near a full bathroom, making it ideal for guests or multi-generational living. The primary suite is spacious and inviting, featuring wood floors, a large bay window, and plenty of room to unwind. The primary bathroom is a true retreat with dual vanities, a walk-in shower, two walk-in closets, and a bonus flex space perfect for a home office, exercise room, or whatever fits your lifestyle. The kitchen is open and spacious, showcasing a gas cooktop, granite countertops, abundant storage, and a breakfast bar. It opens beautifully to both the family room and breakfast area, creating a warm and connected living space. The family room, anchored by a gas fireplace, offers peaceful views of the backyard. Step outside to your backyard oasis, complete with a beautiful covered patio, a built-in swimming pool and spa, and mature shade trees—the perfect setting for relaxing, entertaining, and enjoying outdoor living year-round. This Forest Creek unicorn truly has it all—welcome home!
/u.realgeeks.media/ashbyre/c1fefc98a401-final.png)
Additional Information
- Amenities
- Breakfast Bar, Ceiling Fan(s), Double Vanity, Entrance Foyer, Granite Counters, Ceiling-High, Recessed Lighting, Primary Bedroom on Main, Pantry, Walk-In Closet(s), Multiple Living Areas, Multiple Dining Areas, Study/Home Office
- Interior Features
- Breakfast Bar, Ceiling Fan(s), Double Vanity, Entrance Foyer, Granite Counters, Ceiling-High, Recessed Lighting, Primary Bedroom on Main, Pantry, Walk-In Closet(s), Multiple Living Areas, Multiple Dining Areas, Study/Home Office
- Exterior Features
- Rain Gutters
- Taxes
- $10,482
- HOA Frequency
- Quarterly
- HOA Includes
- Common Area Maintenance
- Appliances
- Built-In Oven(s), Dishwasher, Disposal, Gas Cooktop, Microwave, Self Cleaning Oven, Water Heater, Water Softener Owned
- Heating
- Central, Fireplace(s)
- Air Conditioning
- Ceiling Fan(s), Central Air
- Exterior Construction
- Brick Veneer, Masonry All Sides
- Stories
- 1
- Levels
- One
- Roof
- Composition
- Pool
- Yes
- Garage Spaces
- 2
- School District
- Round Rock ISD
- Elementary School
- Forest Creek
- Middle School
- Ridgeview
- High School
- Cedar Ridge
- View
- No View
Mortgage Calculator
Listing courtesy of Willow Real Estate, LLC. Contact: (817) 706-8183
Brought to you by the Austin Board of REALTORS® All visitors are subject to ABoR Terms and Conditions of Use.