302 Debora Dr, Georgetown, TX 78628
- $388,000
- 4
- BD
- 2
- BA
- 1,893
- SqFt


- List Price
- $388,000
- Status
- ACTIVE
- Days on Market
- 186
- Price Change
- ▼ $1,000 1789168394
- MLS#
- 4777481
- Subtype
- Residential
- Year Built
- 1996
- Bedrooms
- 4
- Bathrooms
- 2
- Full Baths
- 2
- Living Area
- 1,893
- Lot Size
- 8,990
- Acres
- 0.21
- Subdivision
- Sierra Vista Sec 01
- Neighborhood
- Sierra Vista Sec 01
- MLS Area Major
- Cedar Park/Leander, Georgetown
Property Description
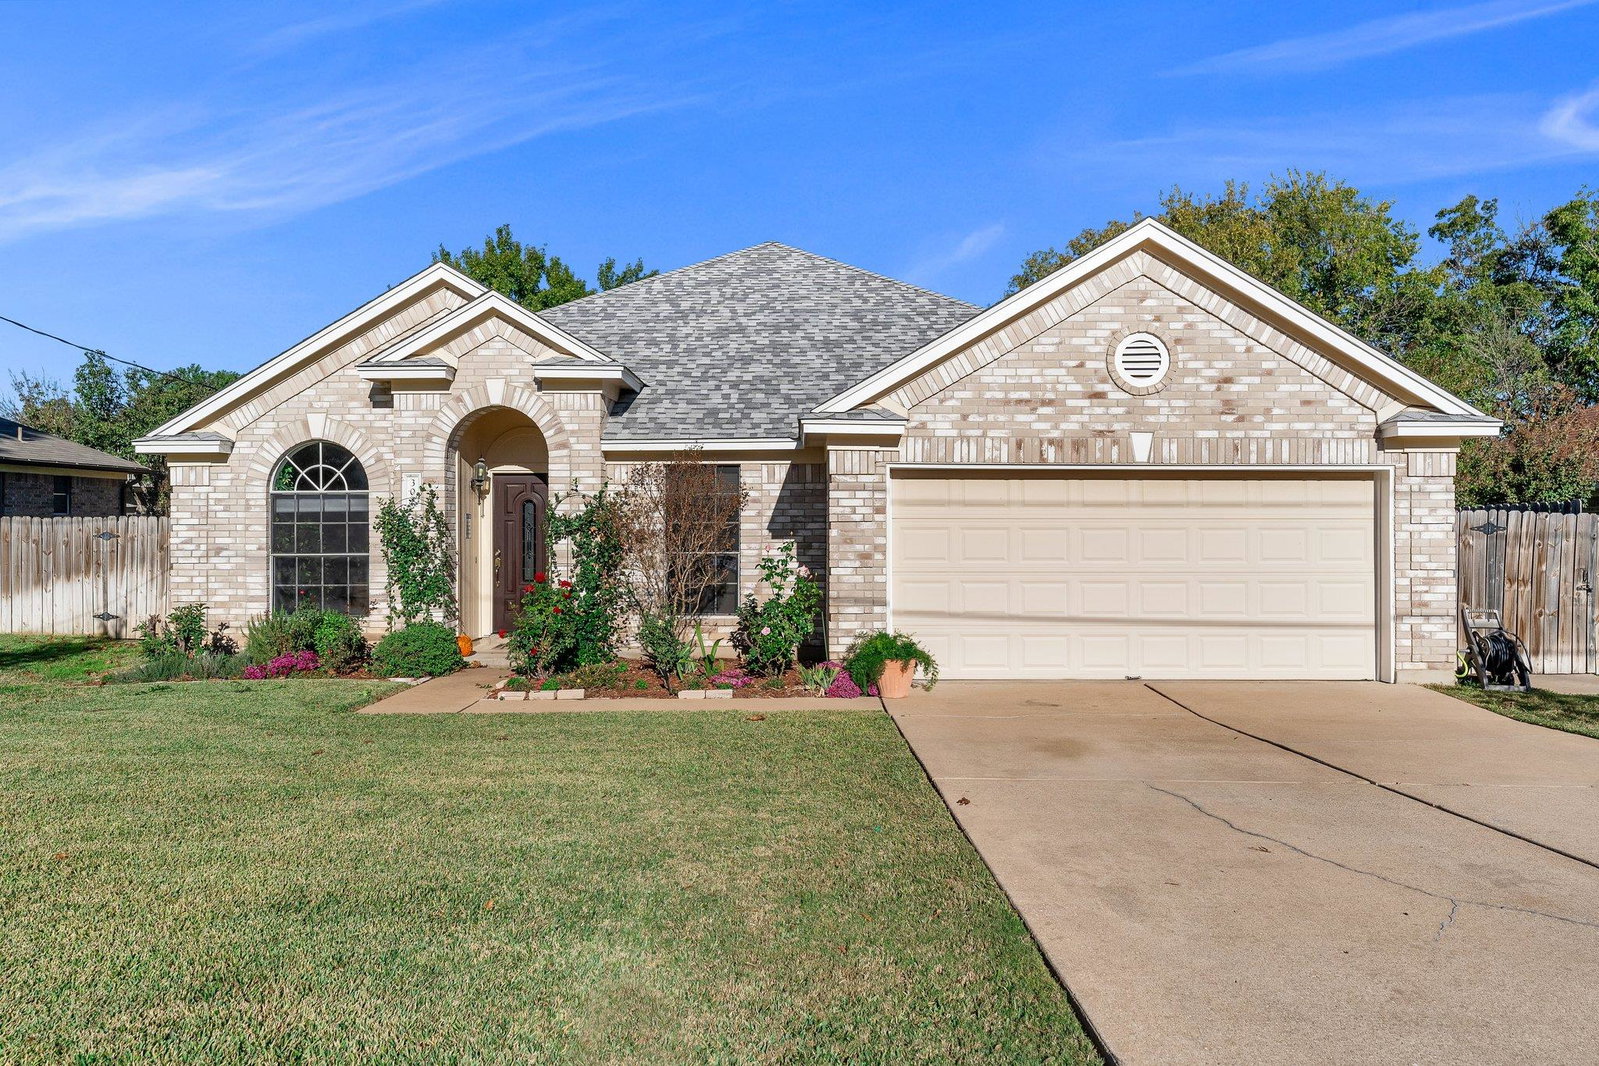
Welcome to 302 Debora Dr in Georgetown, a well-maintained single-story home offering comfort, convenience, and thoughtful updates. Ideally located less than 1.5 miles from St. David’s Georgetown Hospital, this home provides easy access to healthcare, shopping, dining, and major roadways. Inside, you'll find a bright and functional layout with spacious living areas, abundant natural light, and a well-equipped kitchen featuring ample cabinet space and updated countertops. The primary suite offers a comfortable retreat with an ensuite bathroom, while secondary bedrooms provide flexibility for guests, office space, or hobbies. Recent improvements include a new water heater, new water softener, and a new pressure valve installed at the street, adding peace of mind for future homeowners. Step outside to enjoy the private fenced backyard, now featuring a newly added covered patio that creates a comfortable outdoor space for relaxing, dining, or entertaining. The covered area provides welcome shade and extends the home's usable living space outdoors, while the spacious backyard offers additional room for gardening, recreation, or pets. The property also includes a two-car garage and inviting curb appeal. Conveniently located near schools, parks, and Georgetown amenities, this home is a great opportunity to enjoy comfortable living in a desirable Central Texas location.
/u.realgeeks.media/ashbyre/c1fefc98a401-final.png)
Additional Information
- Amenities
- Ceiling Fan(s), Quartz Counters, Multiple Living Areas, No Interior Steps, Open Floorplan, Pantry, Primary Bedroom on Main, Soaking Tub, Two Primary Closets, Walk-In Closet(s)
- Interior Features
- Ceiling Fan(s), Quartz Counters, Multiple Living Areas, No Interior Steps, Open Floorplan, Pantry, Primary Bedroom on Main, Soaking Tub, Two Primary Closets, Walk-In Closet(s)
- Exterior Features
- None
- Appliances
- Dishwasher, Disposal, Free-Standing Gas Oven, Free-Standing Gas Range, Electric Water Heater, Water Softener
- Heating
- Central
- Air Conditioning
- Central Air
- Exterior Construction
- Brick Veneer, Masonry Partial, Wood Siding
- Stories
- 1
- Levels
- One
- Roof
- Composition, Shingle
- Garage Spaces
- 2
- School District
- Georgetown ISD
- Elementary School
- Wolf Ranch Elementary
- Middle School
- James Tippit
- High School
- East View
- View
- No View
Mortgage Calculator
Listing courtesy of Realty of America, LLC. Contact: (512) 788-9495
Brought to you by the Austin Board of REALTORS® All visitors are subject to ABoR Terms and Conditions of Use.