1077 Fairway, Kyle, TX 78640
- $445,000
- 4
- BD
- 3
- BA
- 2,969
- SqFt




- List Price
- $445,000
- Status
- ACTIVE
- Days on Market
- 211
- Price Change
- ▼ $30,000 1790268987
- MLS#
- 4775943
- Subtype
- Residential
- Year Built
- 2002
- Bedrooms
- 4
- Bathrooms
- 3
- Full Baths
- 3
- Living Area
- 2,969
- Subdivision
- Plum Creek Ph 1 Sec 4
- Neighborhood
- Plum Creek Ph 1 Sec 4
- MLS Area Major
- Caldwell/Fayette, Dripping Springs/Wimberley, Kyle/Buda/San Marcos
Property Description
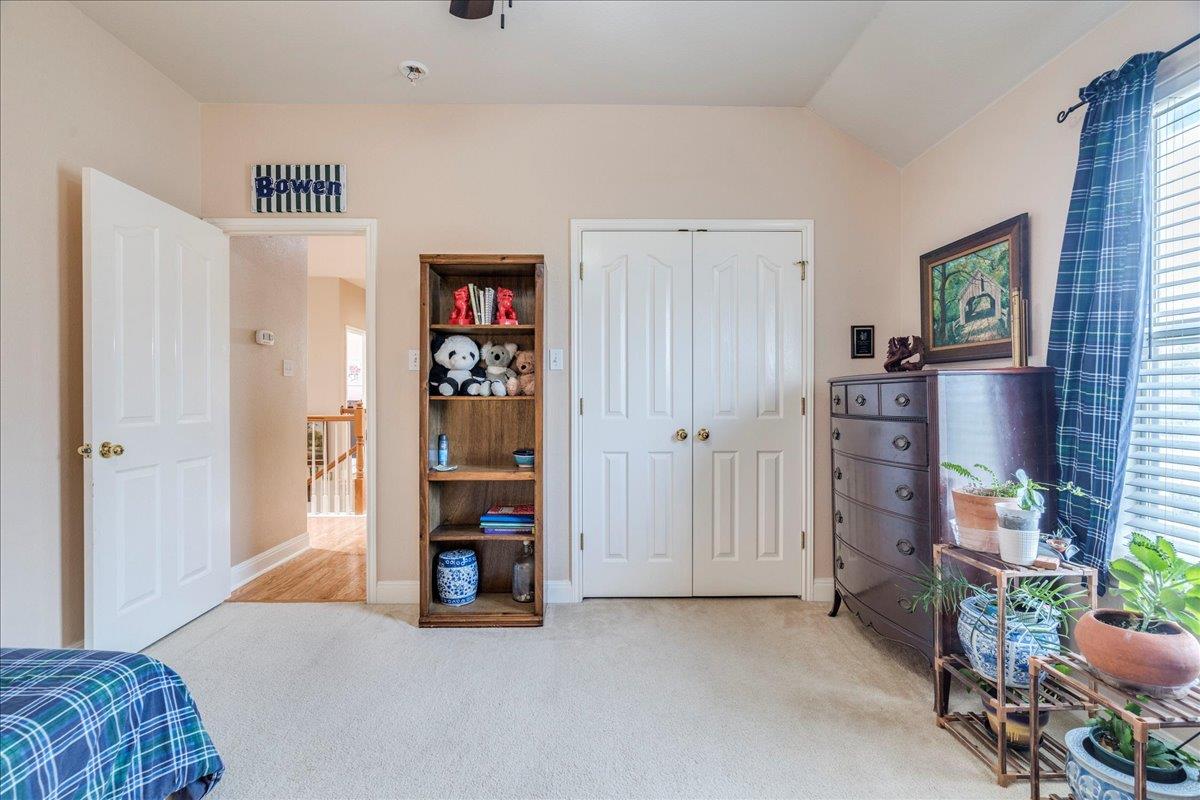
Wait... this one may have everything we need. Ever feel like you need just ONE more room? At 1077 Fairway, you may finally run out of things to wish for. With nearly 3,000 square feet, this Plum Creek home gives you the kind of space that makes everyday life easier. You’ll have 4 bedrooms, 3 full bathrooms, a dedicated office, extra dining space AND a flex room—so your office doesn’t have to double as the workout room, guest room and storage room anymore. Fresh interior paint, wood flooring, updated kitchen countertops and a cozy fireplace bring warmth and character to the spaces where you’ll spend the most time. And then there’s the outside. The large corner lot gives you plenty of room to spread out, while a covered patio, inviting front porch and additional covered side porch with a separate entrance create even more ways to enjoy the home. But one of the best parts of living here may be what’s waiting beyond your front door. Walk to Plum Creek’s two community pools, lake, dog park and scenic trails for an evening stroll, a little fresh air or an easy afternoon outside. The streets are lined with shade trees making it bareable even in September. This isn’t a house that tells you how to use every room. It gives you options. Work from home. Host everyone for the holidays. Create the hobby room you’ve always wanted. Spread out. Gather together. Change things up as life changes. If you’ve been searching for a 4-bedroom home for sale in Kyle, TX with a home office, flex space, large corner lot and Plum Creek amenities, 1077 Fairway deserves a closer look. More room to live. More ways to use it. And a neighborhood that gives you plenty of reasons to step outside.
/u.realgeeks.media/ashbyre/c1fefc98a401-final.png)
Additional Information
- Amenities
- Bookcases, Ceiling Fan(s), Ceiling-High, Quartz Counters, Double Vanity, Eat-in Kitchen, Kitchen Island, Multiple Dining Areas, Multiple Living Areas, Natural Woodwork, Pantry, Walk-In Closet(s)
- Interior Features
- Bookcases, Ceiling Fan(s), Ceiling-High, Quartz Counters, Double Vanity, Eat-in Kitchen, Kitchen Island, Multiple Dining Areas, Multiple Living Areas, Natural Woodwork, Pantry, Walk-In Closet(s)
- Exterior Features
- See Remarks
- Taxes
- $10,714
- HOA Frequency
- Quarterly
- HOA Includes
- Common Area Maintenance
- Appliances
- Built-In Electric Oven, Cooktop, Dishwasher, Disposal, Microwave
- Heating
- Central
- Air Conditioning
- Central Air
- Exterior Construction
- HardiPlank Type
- Stories
- 2
- Levels
- Two
- Roof
- Shingle
- Garage Spaces
- 2
- School District
- HaysCONSISD
- Elementary School
- Laura B Negley
- Middle School
- R C Barton
- High School
- Jack C Hays
Mortgage Calculator
Listing courtesy of Realty One Group Prosper. Contact: (512) 557-2358
Brought to you by the Austin Board of REALTORS® All visitors are subject to ABoR Terms and Conditions of Use.