20110 Garganey Dr, Pflugerville, TX 78660
- $570,000
- 4
- BD
- 4
- BA
- 2,818
- SqFt




- List Price
- $570,000
- Status
- ACTIVE
- Days on Market
- 93
- Price Change
- ▼ $15,000 1787270556
- MLS#
- 4775900
- Subtype
- Residential
- Year Built
- 2021
- Bedrooms
- 4
- Bathrooms
- 4
- Full Baths
- 3
- Half Baths
- 1
- Living Area
- 2,818
- Lot Size
- 9,426
- Acres
- 0.22
- Subdivision
- Park At Blackhawk Vi Phs 4
- Neighborhood
- PARK AT BLACKHAWK VI PHS 4
- MLS Area Major
- Hutto/Taylor/Coupland, Pflugerville
Property Description
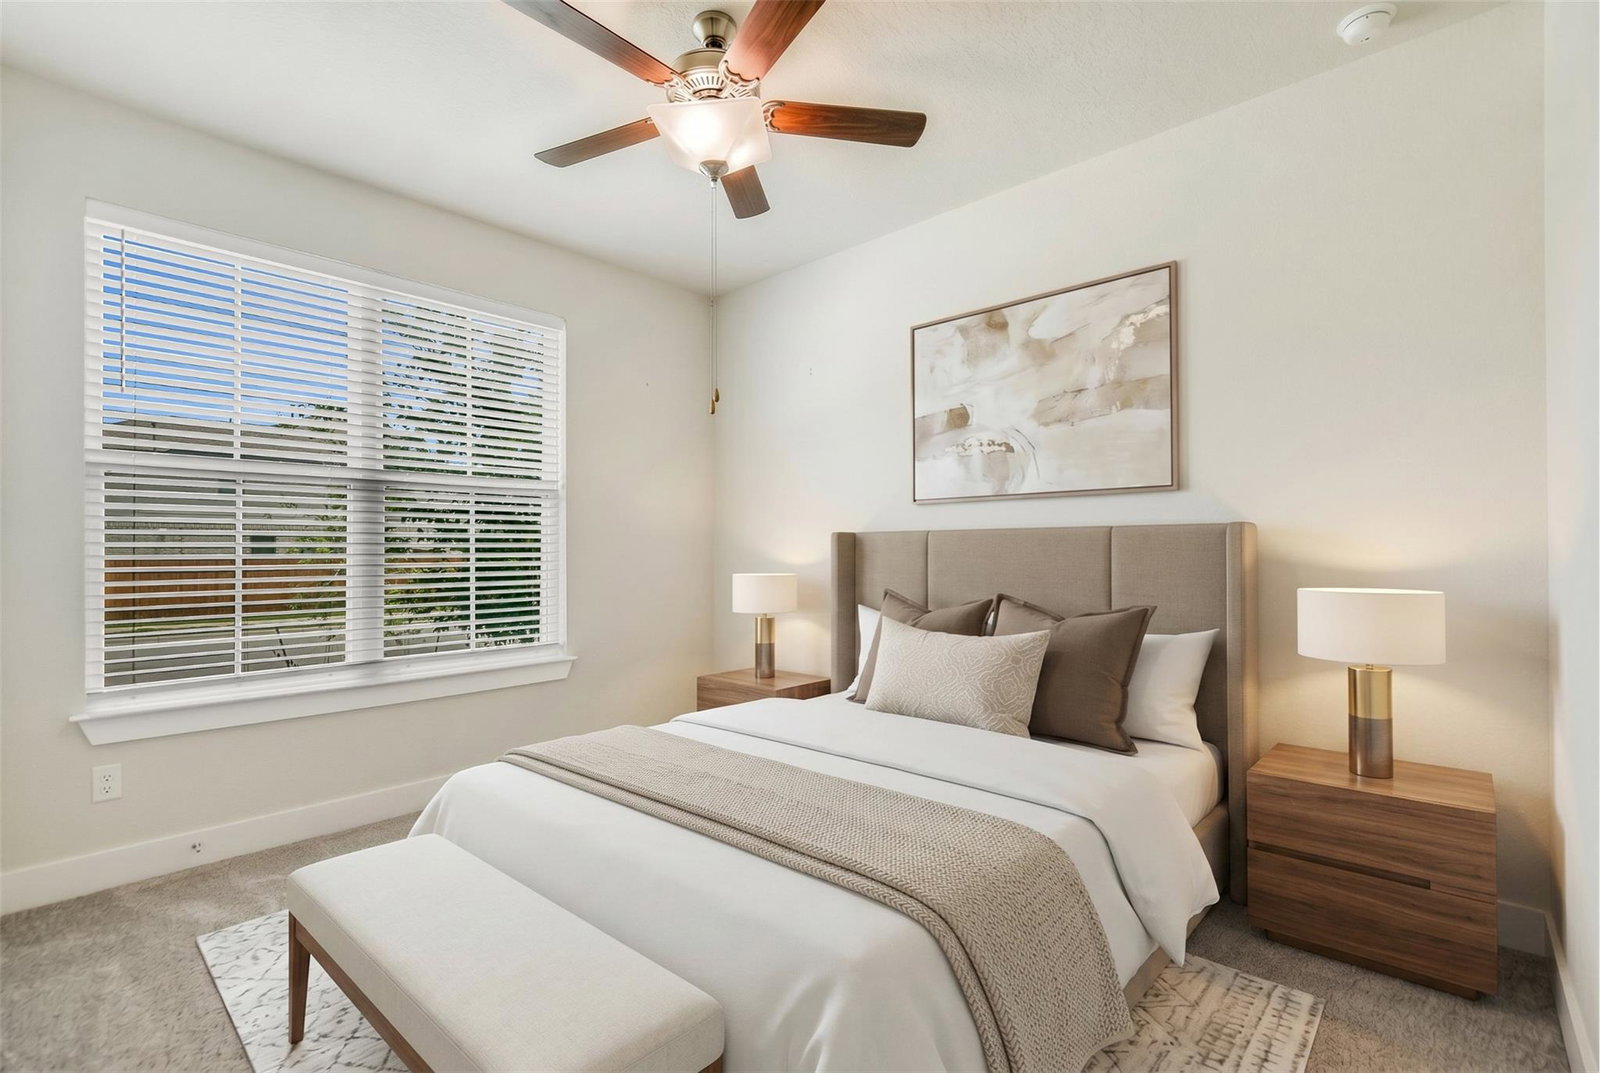
Buyers, we are handling your homebuying pain points without sacrificing a home you love - a lower down payment, lower interest rate, an amazing value, lovely amenities, fantastic schools and a quality build! We’ve worked exclusively with a lender for an incredible offering on this home: ~$15k in DOWN PAYMENT ASSISTANCE, a ~5% starting interest rate, and the best value opportunity in Blackhawk including new builds! This elevated Scott Felder build is priced $25k-$50k below all new builder homes of similar size (inclusive of incentives) combining premium construction, an oversized lot, upgrades galore, a lovely screened porch, and one of Blackhawks most desirable locations minutes to lakes, trails, pools and parks. The oversized kitchen and expansive island create the heart of the home, while a dedicated office, separate flex room, and three-car garage provide the flexibility today's buyers seek with work from home lifestyles, fitness/hobby needs, space for guests, or simply for the ever-growing family.
/u.realgeeks.media/ashbyre/c1fefc98a401-final.png)
Additional Information
- Amenities
- Breakfast Bar, Built-in Features, Ceiling Fan(s), Ceiling-High, Chandelier, Granite Counters, Double Vanity, Eat-in Kitchen, Entrance Foyer, High Speed Internet, Kitchen Island, Multiple Dining Areas, Multiple Living Areas, No Interior Steps, Open Floorplan, Pantry, Primary Bedroom on Main, Recessed Lighting, Soaking Tub, Study/Home Office, Walk-In Closet(s)
- Interior Features
- Breakfast Bar, Built-in Features, Ceiling Fan(s), Ceiling-High, Chandelier, Granite Counters, Double Vanity, Eat-in Kitchen, Entrance Foyer, High Speed Internet, Kitchen Island, Multiple Dining Areas, Multiple Living Areas, No Interior Steps, Open Floorplan, Pantry, Primary Bedroom on Main, Recessed Lighting, Soaking Tub, Study/Home Office, Walk-In Closet(s)
- Exterior Features
- Rain Gutters, Lighting, Private Yard
- Taxes
- $10,804
- HOA Frequency
- Quarterly
- HOA Includes
- Common Area Maintenance
- Appliances
- Built-In Gas Oven, Dishwasher, Disposal, Gas Cooktop, Microwave, Range, Self Cleaning Oven, Stainless Steel Appliance(s), Water Heater
- Heating
- Central
- Air Conditioning
- Central Air
- Exterior Construction
- Brick, Stone
- Stories
- 1
- Levels
- One
- Roof
- Composition, Shingle
- Garage Spaces
- 3
- School District
- Pflugerville ISD
- Elementary School
- Mott
- Middle School
- Cele
- High School
- Weiss
Mortgage Calculator
Listing courtesy of Christies Intl Real Estate Lone Star. Contact: (512) 270-8586
Brought to you by the Austin Board of REALTORS® All visitors are subject to ABoR Terms and Conditions of Use.