1618 Abbey Ln, Cedar Park, TX 78613
- $359,000
- 3
- BD
- 2
- BA
- 1,743
- SqFt




- List Price
- $359,000
- Status
- ACTIVE
- Days on Market
- 43
- Price Change
- ▼ $10,000 1784748779
- MLS#
- 4773789
- Subtype
- Residential
- Year Built
- 1998
- Bedrooms
- 3
- Bathrooms
- 2
- Full Baths
- 2
- Living Area
- 1,743
- Lot Size
- 7,440
- Acres
- 0.17
- Subdivision
- Carriage Hills 2 Sec 5
- Neighborhood
- Carriage Hills 2 Sec 5
- MLS Area Major
- Austin - Northwest, Cedar Park/Leander, Northwest Travis Co., Round Rock
Property Description
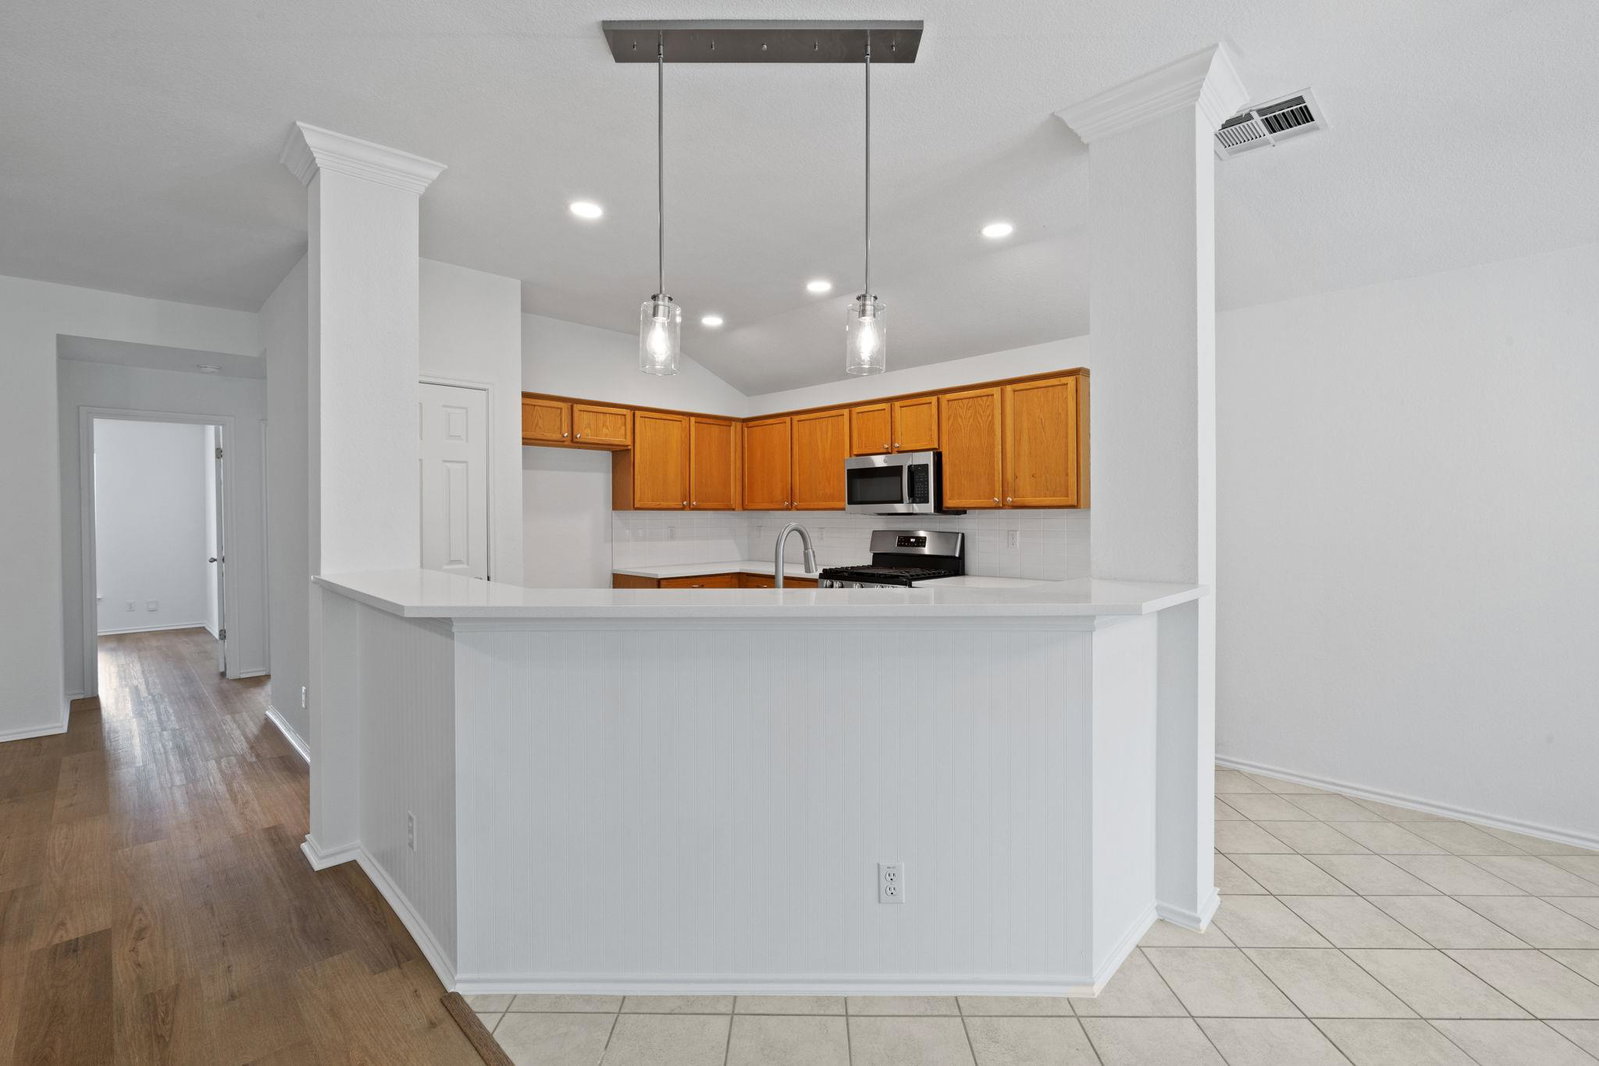
This single-story gem offers 3 bedrooms and 2 full bathrooms across 1,743 square feet of thoughtfully designed living space on a generous 0.17-acre lot, presenting an exceptional opportunity for buyers seeking a blend of comfort, style, and a prime location. This move-in ready home in Villages at Carriage Hills offers essential amenities just minutes away, including Randalls a mere 7-minute drive and HEB and the 183 Toll Road within a 15-minute reach. Additionally, there is convenient access to some Lake Travis ramps and parks, as well as the new Scheels. The property backs to Mason Elementary School, providing a sense of spaciousness and privacy. The foundation has been repaired (with warranty) to be compliant with the International Residential code in May 2026. Additionally, another $60,000 in updates have been done in the last 3 years. Significant improvements include an upgraded architectural shingle roof, gutters, chimney chase, and cap installed, alongside fresh exterior paint in November 2023. The interior shines with contemporary upgrades from June 2026, featuring new Sherwin Williams interior paint, blinds, and premium waterproof dent resistant contemporary vinyl plank flooring throughout. The secondary bathroom boasts a new bathtub, tile, sink, and lighting. The interior lights have been updated and a number of them have been fitted with dimmer switches for adjustable ambiance. The kitchen, has been transformed with new Quartz countertops, pendant and recessed lighting, gas range, dishwasher, over-range microwave (vents to outside), and refreshed cabinet hardware, all completed in May and June 2026. The spacious primary suite features dual walk-in closets, as well as updated lighting and mirrors. Exterior enhancements include newly trimmed trees and a recently poured patio pad in June 2026, creating an inviting outdoor space. The HVAC received a service in June 2026. One side of the privacy fencing in backyard has been replaced this year.
/u.realgeeks.media/ashbyre/c1fefc98a401-final.png)
Additional Information
- Amenities
- Breakfast Bar, Ceiling Fan(s), Ceiling-High, Quartz Counters, Stone Counters, Double Vanity, Entrance Foyer, No Interior Steps, Pantry, Recessed Lighting, Two Primary Closets, Walk-In Closet(s)
- Interior Features
- Breakfast Bar, Ceiling Fan(s), Ceiling-High, Quartz Counters, Stone Counters, Double Vanity, Entrance Foyer, No Interior Steps, Pantry, Recessed Lighting, Two Primary Closets, Walk-In Closet(s)
- Exterior Features
- Gutters Full, No Exterior Steps
- Taxes
- $7,061
- HOA Frequency
- Quarterly
- HOA Includes
- Common Area Maintenance
- Appliances
- Dishwasher, Disposal, Exhaust Fan, Microwave, Free-Standing Gas Range, Stainless Steel Appliance(s), Vented Exhaust Fan, Water Heater
- Heating
- Central, Natural Gas
- Air Conditioning
- Ceiling Fan(s), Central Air, Electric
- Exterior Construction
- Masonry Partial
- Stories
- 1
- Levels
- One
- Roof
- Asphalt, Shingle
- Garage Spaces
- 2
- School District
- Leander ISD
- Elementary School
- CC Mason
- Middle School
- Running Brushy
- High School
- Leander High
- View
- No View
Mortgage Calculator
Listing courtesy of Pure Realty. Contact: (512) 934-4660
Brought to you by the Austin Board of REALTORS® All visitors are subject to ABoR Terms and Conditions of Use.