195 Hornet St, Elgin, TX 78621
- $314,990
- 4
- BD
- 3
- BA
- 2,025
- SqFt




- List Price
- $314,990
- Status
- ACTIVE
- Days on Market
- 61
- MLS#
- 4773578
- Subtype
- Residential
- New Construction
- Yes
- Year Built
- 2026
- Bedrooms
- 4
- Bathrooms
- 3
- Full Baths
- 2
- Half Baths
- 1
- Living Area
- 2,025
- Lot Size
- 4,791
- Acres
- 0.11
- Subdivision
- Trinity Ranch
- Neighborhood
- Trinity Ranch
- MLS Area Major
- Bastrop/Smithville, Elgin/Manor, Hutto/Taylor/Coupland
Property Description
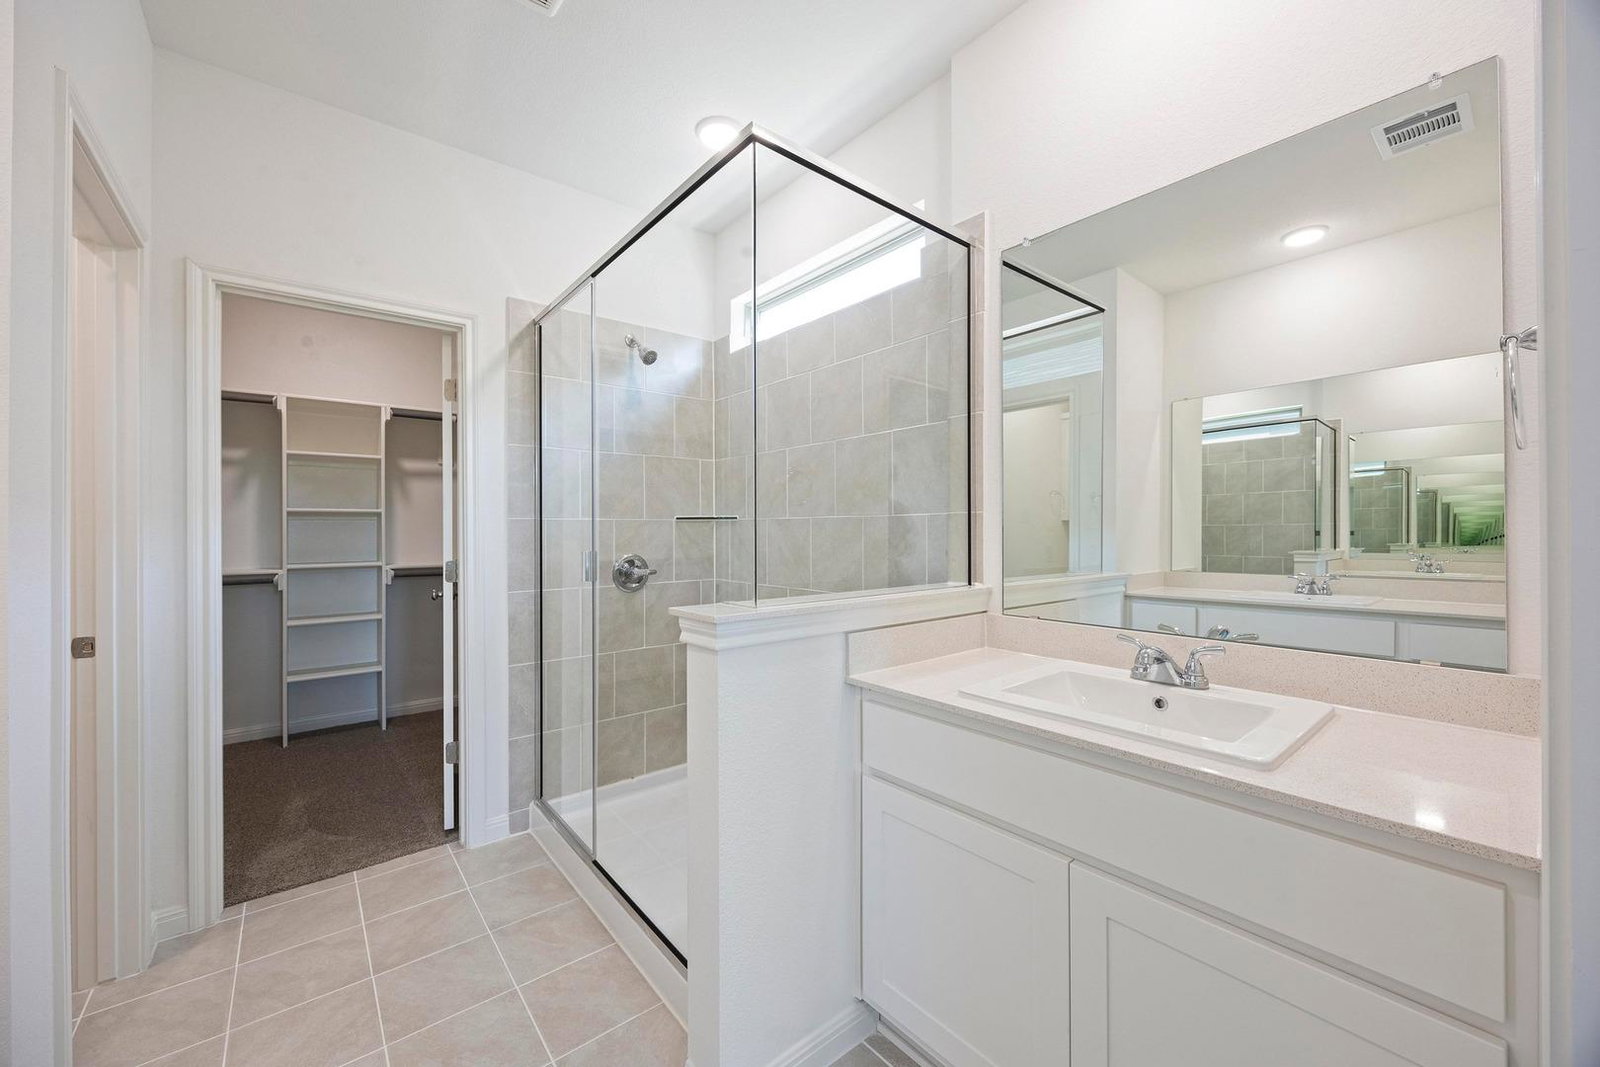
MLS# 4773578 - Built by Trophy Signature Homes - Ready Now! ~ A floor plan that epitomizes grace and functionality, offering a harmonious blend of classic charm and contemporary comfort - the Magnolia. Designed with meticulous attention to detail, this layout creates an inviting space ideal for both relaxed living and elegant entertaining. In essence, the Magnolia floor plan offers a perfect blend of elegance and everyday convenience, delivering a living experience that is both refined and accommodating. Discover the Magnolia, where timeless beauty meets modern living.
/u.realgeeks.media/ashbyre/c1fefc98a401-final.png)
Additional Information
- Amenities
- Ceiling Fan(s), Primary Bedroom on Main
- Interior Features
- Ceiling Fan(s), Primary Bedroom on Main
- Exterior Features
- Gutters Full, Lighting, Private Yard
- HOA Frequency
- Quarterly
- HOA Includes
- Common Area Maintenance, Maintenance Grounds
- Appliances
- Dishwasher, Disposal, ENERGY STAR Qualified Appliances, Microwave, Tankless Water Heater
- Heating
- Central, ENERGY STAR Qualified Equipment, Natural Gas
- Air Conditioning
- Ceiling Fan(s), Central Air, ENERGY STAR Qualified Equipment, Zoned
- Exterior Construction
- Spray Foam Insulation
- Stories
- 2
- Levels
- Two
- Roof
- Composition
- Garage Spaces
- 2
- School District
- Elgin ISD
- Elementary School
- Elgin
- Middle School
- Elgin
- High School
- Elgin
Mortgage Calculator
Listing courtesy of HomesUSA.com. Contact: (888) 872-6006
Brought to you by the Austin Board of REALTORS® All visitors are subject to ABoR Terms and Conditions of Use.