Share this with your friends


512.746.2200
Real Estate Company
5704 Gloucester Ln Unit A, Austin, TX 78723
- $350,000
- 3
- BD
- 2
- BA
- 1,422
- SqFt





- List Price
- $350,000
- Status
- ACTIVE
- Days on Market
- 128
- Price Change
- ▼ $15,000 1791414142
- MLS#
- 4772484
- Subtype
- Residential
- Year Built
- 1965
- Bedrooms
- 3
- Bathrooms
- 2
- Full Baths
- 2
- Living Area
- 1,422
- Lot Size
- 6,329
- Acres
- 0.15
- Subdivision
- 5704 Gloucester Condos
- Neighborhood
- 5704 Gloucester Condos
- MLS Area Major
- Austin - East
Property Description
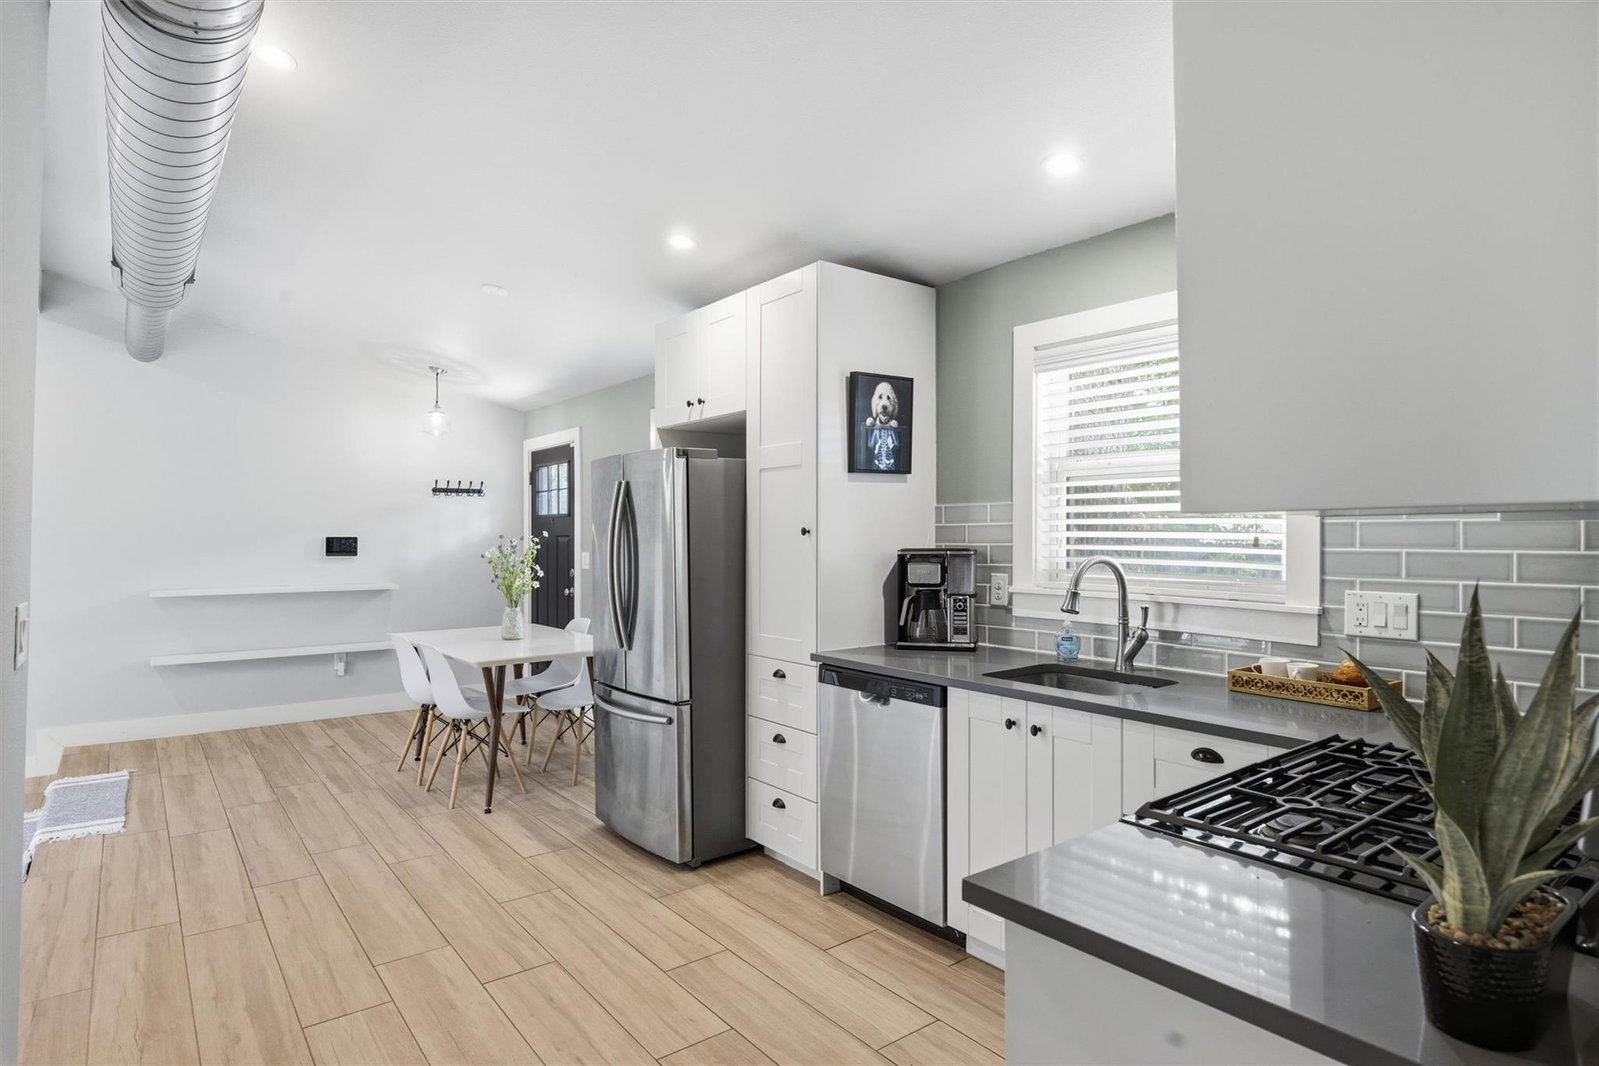
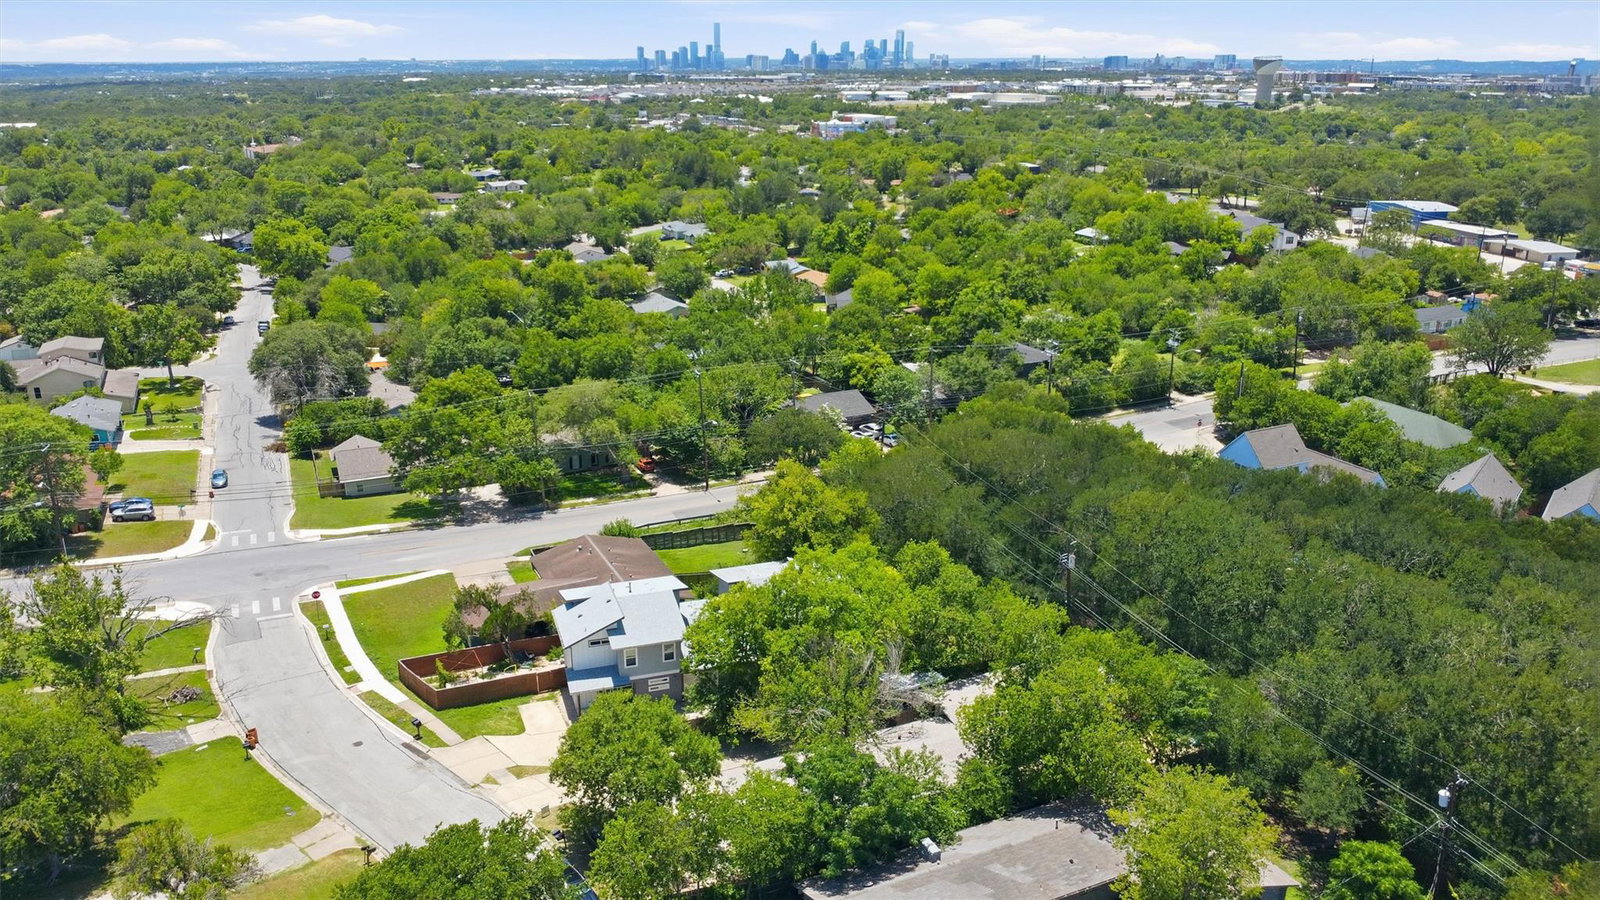
Motivated Seller! East Austin style without the upkeep—with a rare opportunity for added flexibility. This updated 3-bedroom, 2-bath home offers approximately 1,422 sq ft with a smart open-concept layout designed for modern living. The kitchen features quartz countertops, sleek finishes, and an easy flow into the dining and living spaces—perfect for both everyday life and entertaining. The spacious primary suite provides a comfortable retreat, while thoughtful updates throughout make this home truly move-in ready. Enjoy added peace of mind with a roof replaced (April 2025) and a private backyard designed for low-maintenance living with xeriscaping and turf—ideal for relaxing, pets, entertaining, or simply enjoying more free time. Refrigerator, washer/dryer convey. Minutes from Mueller, UT, Downtown Austin, local restaurants, coffee shops, parks, and the best of East Austin, this property offers a rare blend of style, convenience, flexibility, and easy ownership. Check out 3D Matterport: https://www.homes.com/property/5704-gloucester-lane-a-austin-tx-unit-a/g34wyltm3d4dk/
/u.realgeeks.media/ashbyre/c1fefc98a401-final.png)
Additional Information
- Amenities
- Ceiling Fan(s), Eat-in Kitchen, Entrance Foyer, Interior Steps, Open Floorplan, Primary Bedroom on Main, Recessed Lighting, Storage, Walk-In Closet(s)
- Interior Features
- Ceiling Fan(s), Eat-in Kitchen, Entrance Foyer, Interior Steps, Open Floorplan, Primary Bedroom on Main, Recessed Lighting, Storage, Walk-In Closet(s)
- Exterior Features
- Rain Gutters, Private Yard
- Taxes
- $8,017
- HOA Frequency
- Annually
- HOA Includes
- Insurance
- Appliances
- Dishwasher, Disposal, Dryer, Microwave, Free-Standing Gas Range, RNGHD, Refrigerator, Stainless Steel Appliance(s), Vented Exhaust Fan, Washer, Tankless Water Heater
- Heating
- Central
- Air Conditioning
- Ceiling Fan(s), Central Air
- Exterior Construction
- Frame, HardiPlank Type, Masonry Partial
- Stories
- 1
- Levels
- One
- Roof
- Composition
- School District
- Austin ISD
- Elementary School
- Pecan Springs
- Middle School
- Garcia
- High School
- Northeast Early College
- View
- No View
Mortgage Calculator
Listing courtesy of Compass RE Texas, LLC. Contact: (512) 497-5940
Brought to you by the Austin Board of REALTORS® All visitors are subject to ABoR Terms and Conditions of Use.