432 Venture Blvd, Point Venture, TX 78645
- $979,000
- 4
- BD
- 5
- BA
- 3,516
- SqFt





- List Price
- $979,000
- Status
- ACTIVE
- Days on Market
- 104
- Price Change
- ▼ $19,000 1784262851
- MLS#
- 4752753
- Subtype
- Residential
- Year Built
- 2021
- Bedrooms
- 4
- Bathrooms
- 5
- Full Baths
- 3
- Half Baths
- 2
- Living Area
- 3,516
- Lot Size
- 12,693
- Acres
- 0.29
- Subdivision
- Point Venture Sec 01
- Neighborhood
- Point Venture Sec 01
- MLS Area Major
- Northwest Travis Co.
Property Description
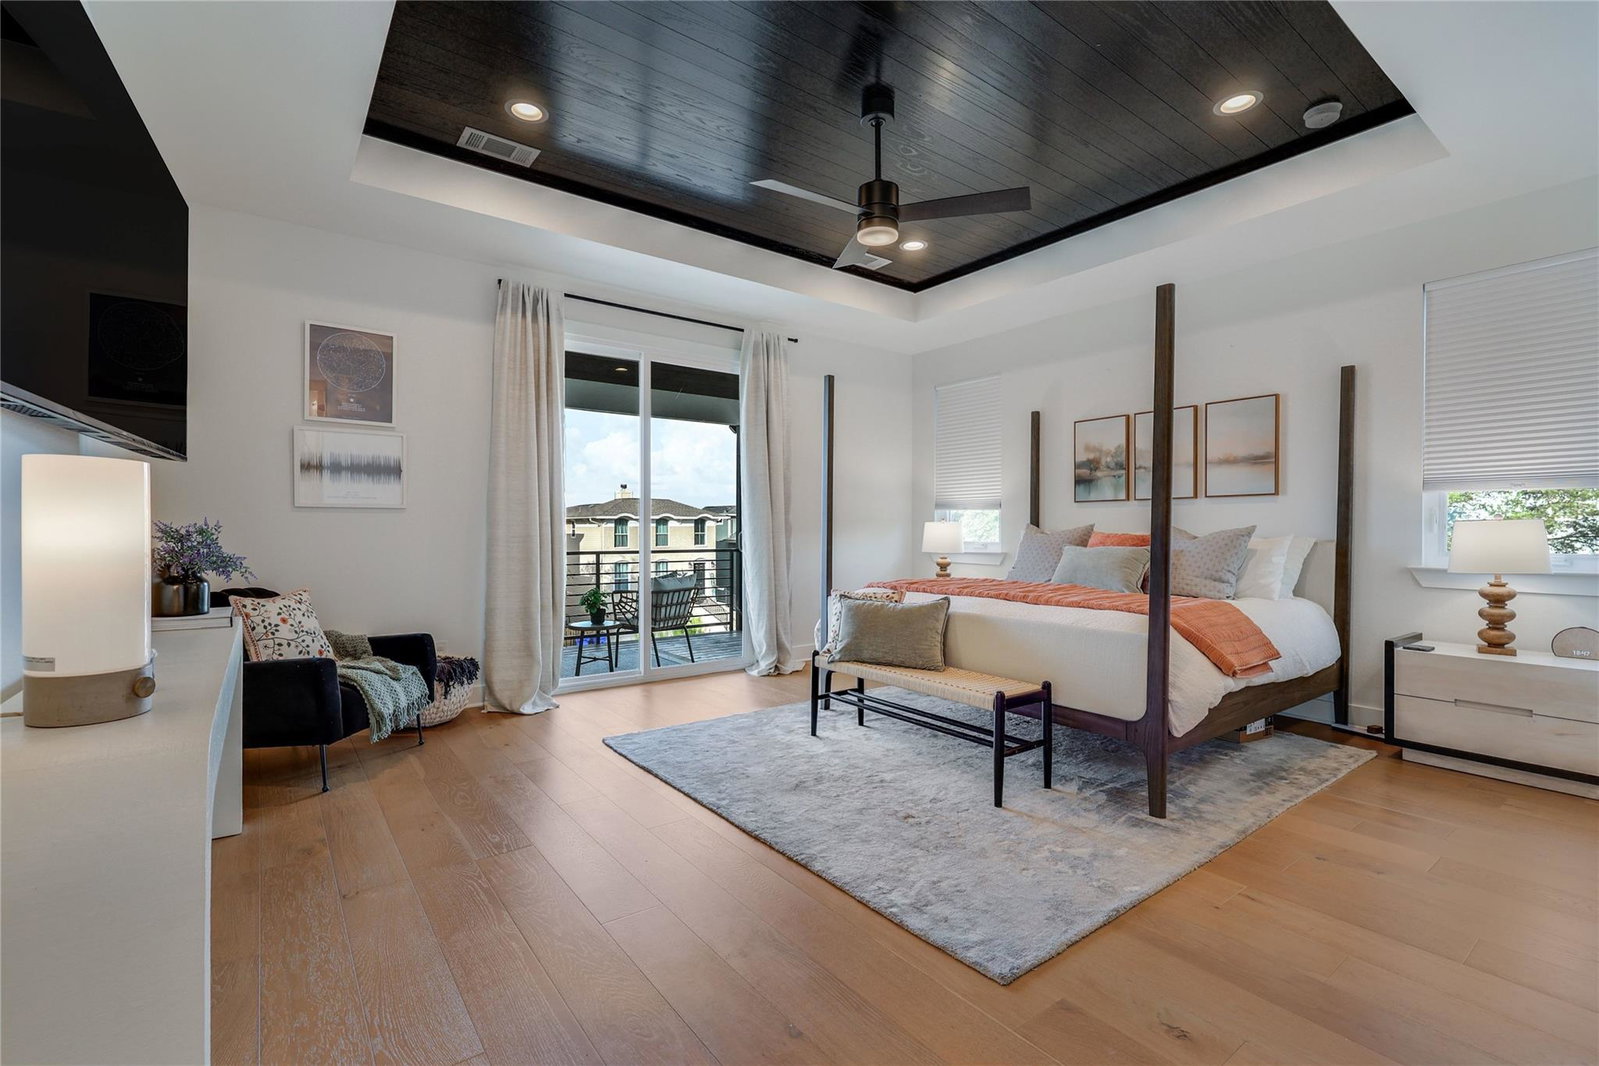
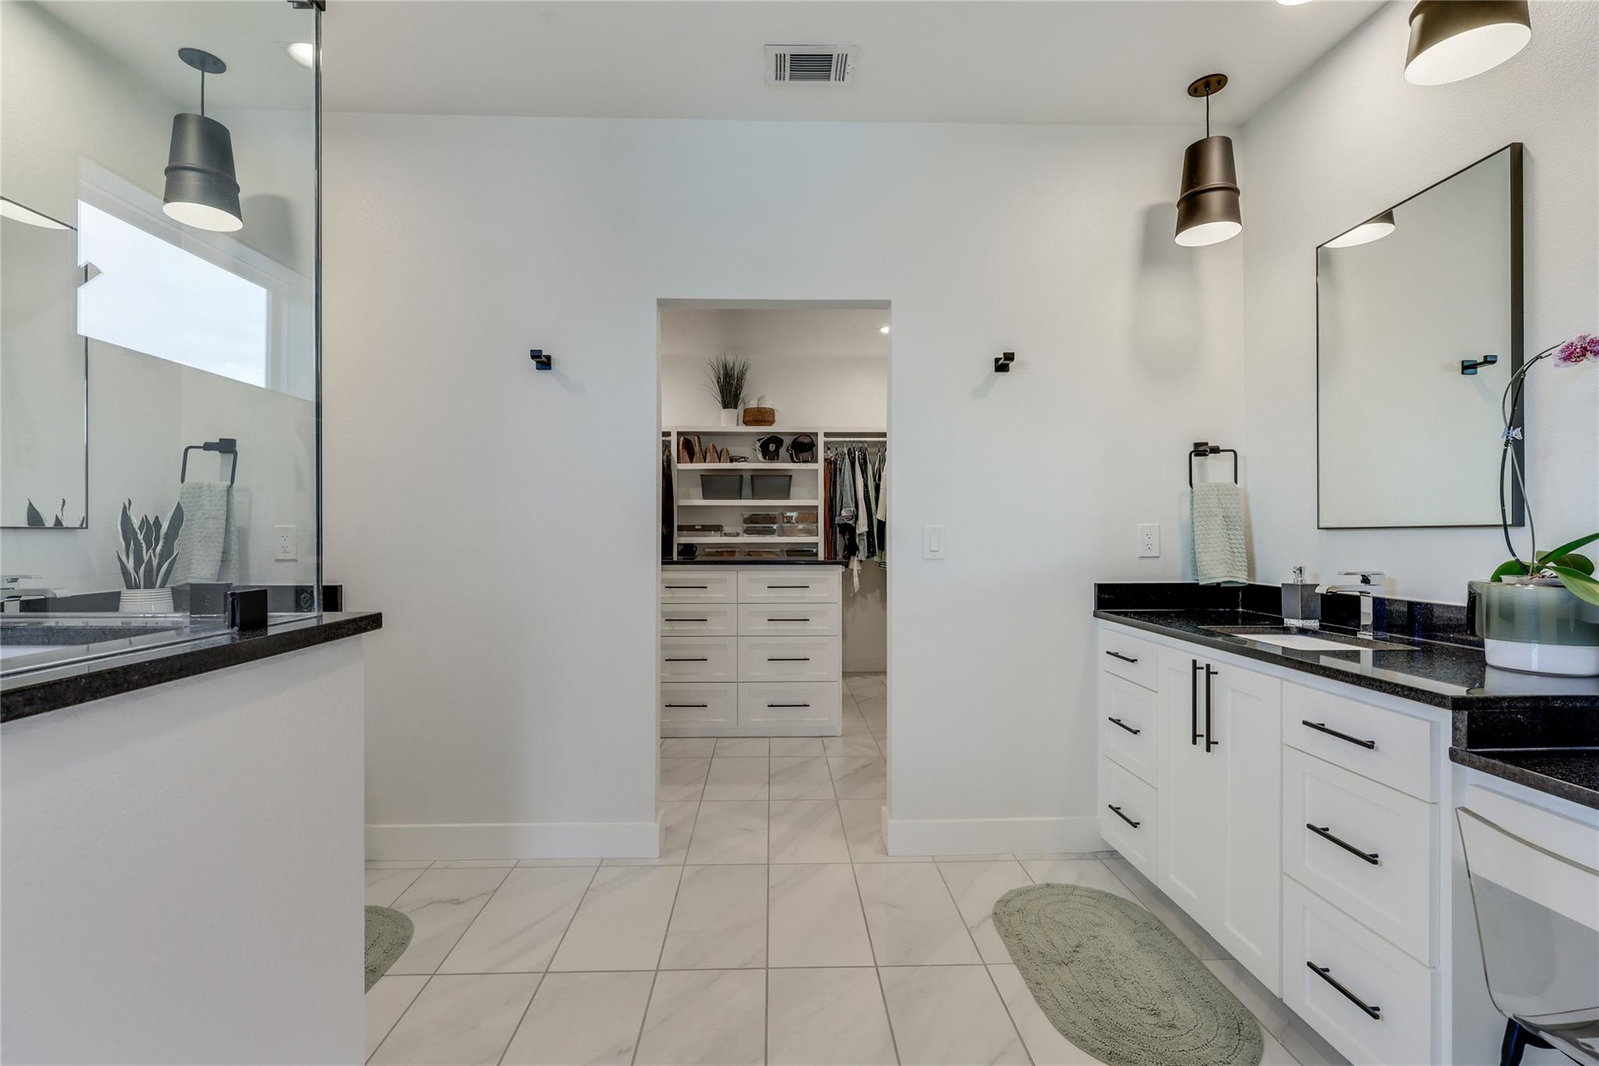
"DESIGNED FOR ENTERTAINING. BUILT FOR GENERATIONS. READY FOR THE LAKE LIFESTYLE!" Exceptional craftsmanship and thoughtful design come together in this remarkable home in the Village of Point Venture. Offering 3,516 square feet on approximately .29 acres, this 4-bedroom, 3 full bath, 2 half bath home combines quality steel-framed construction, designer finishes, and a highly functional floor plan just minutes from Lake Travis and amenities. The main living area is situated on the second level and features approximately 12' ceilings, engineered wood flooring, luxury tile, custom built-ins, 8' doors, designer barn doors, Graber window blinds, and custom closet systems. Built for efficiency and durability, the home includes spray foam insulation on the roof deck, underground propane service, and a tankless water heater. The kitchen is designed for gathering and entertaining with Bosch appliances, double ovens, quartz countertops, an oversized center island, soft-close cabinetry, under-cabinet lighting, a spacious walk-in pantry, and a butler's pantry. A convenient dumbwaiter connects the garage level to the second floor. The oversized primary suite offers direct access to the expansive front porch, features separate vanities, oversized walk-in shower, & a massive walk-in closet. Outdoor living takes center stage with a covered patio, built-in outdoor kitchen, a Coyote grill, sink, refrigerator, outdoor shower & TV hookup. The oversized 3-car garage features premium epoxy flooring, 10-foot ceilings, 8-foot garage doors, and a convenient half bath. Convenient access bridge to second level. Additional parking accommodates boats, trailers, golf carts, & recreational vehicles. 9-Hole golf course, marina, waterfront parks, boat ramps, fitness center, sports courts, Jr. Olympic-sized pool, Captain Pete's, the Caddie Shack, & the 4th Quarter. Ideal as a full-time residence, vacation retreat, or STR.
/u.realgeeks.media/ashbyre/c1fefc98a401-final.png)
Additional Information
- Amenities
- Breakfast Bar, Built-in Features, Ceiling Fan(s), Beamed Ceilings, Ceiling-High, Granite Counters, Quartz Counters, Double Vanity, Interior Steps, Kitchen Island, Open Floorplan, Pantry, Recessed Lighting, Smart Thermostat, Walk-In Closet(s)
- Interior Features
- Breakfast Bar, Built-in Features, Ceiling Fan(s), Beamed Ceilings, Ceiling-High, Granite Counters, Quartz Counters, Double Vanity, Interior Steps, Kitchen Island, Open Floorplan, Pantry, Recessed Lighting, Smart Thermostat, Walk-In Closet(s)
- Exterior Features
- Exterior Steps, Gutters Full
- Taxes
- $16,553
- HOA Frequency
- Monthly
- HOA Includes
- Common Area Maintenance
- Appliances
- Dishwasher, Disposal, Dryer, Microwave, Electric Oven, Propane Cooktop, RNGHD, Free-Standing Refrigerator, Self Cleaning Oven, Stainless Steel Appliance(s), Washer, Water Heater, Wine Refrigerator
- Heating
- Central, Electric
- Air Conditioning
- Ceiling Fan(s), Central Air, Electric
- Exterior Construction
- Cedar, HardiPlank Type, Blown-In Insulation, Board & Batten Siding, Wood Siding
- Stories
- 2
- Levels
- Two
- Roof
- Composition
- Garage Spaces
- 3
- School District
- Lago Vista ISD
- Elementary School
- Lago Vista
- Middle School
- Lago Vista
- High School
- Lago Vista
Mortgage Calculator
Listing courtesy of Compass RE Texas, LLC. Contact: (512) 575-3644
Brought to you by the Austin Board of REALTORS® All visitors are subject to ABoR Terms and Conditions of Use.