1712 Lynnville Trl, Austin, TX 78727
- $499,000
- 4
- BD
- 3
- BA
- 2,387
- SqFt




- List Price
- $499,000
- Status
- ACTIVE
- Days on Market
- 54
- Price Change
- ▼ $11,000 1789065596
- MLS#
- 4738137
- Subtype
- Residential
- Year Built
- 2001
- Bedrooms
- 4
- Bathrooms
- 3
- Full Baths
- 2
- Half Baths
- 1
- Living Area
- 2,387
- Lot Size
- 5,749
- Acres
- 0.13
- Subdivision
- Scofield Farms Ph 10 Sec 02
- Neighborhood
- Scofield Farms Ph 10 Sec 02
- MLS Area Major
- Austin - North Central, Austin - Northwest
Property Description
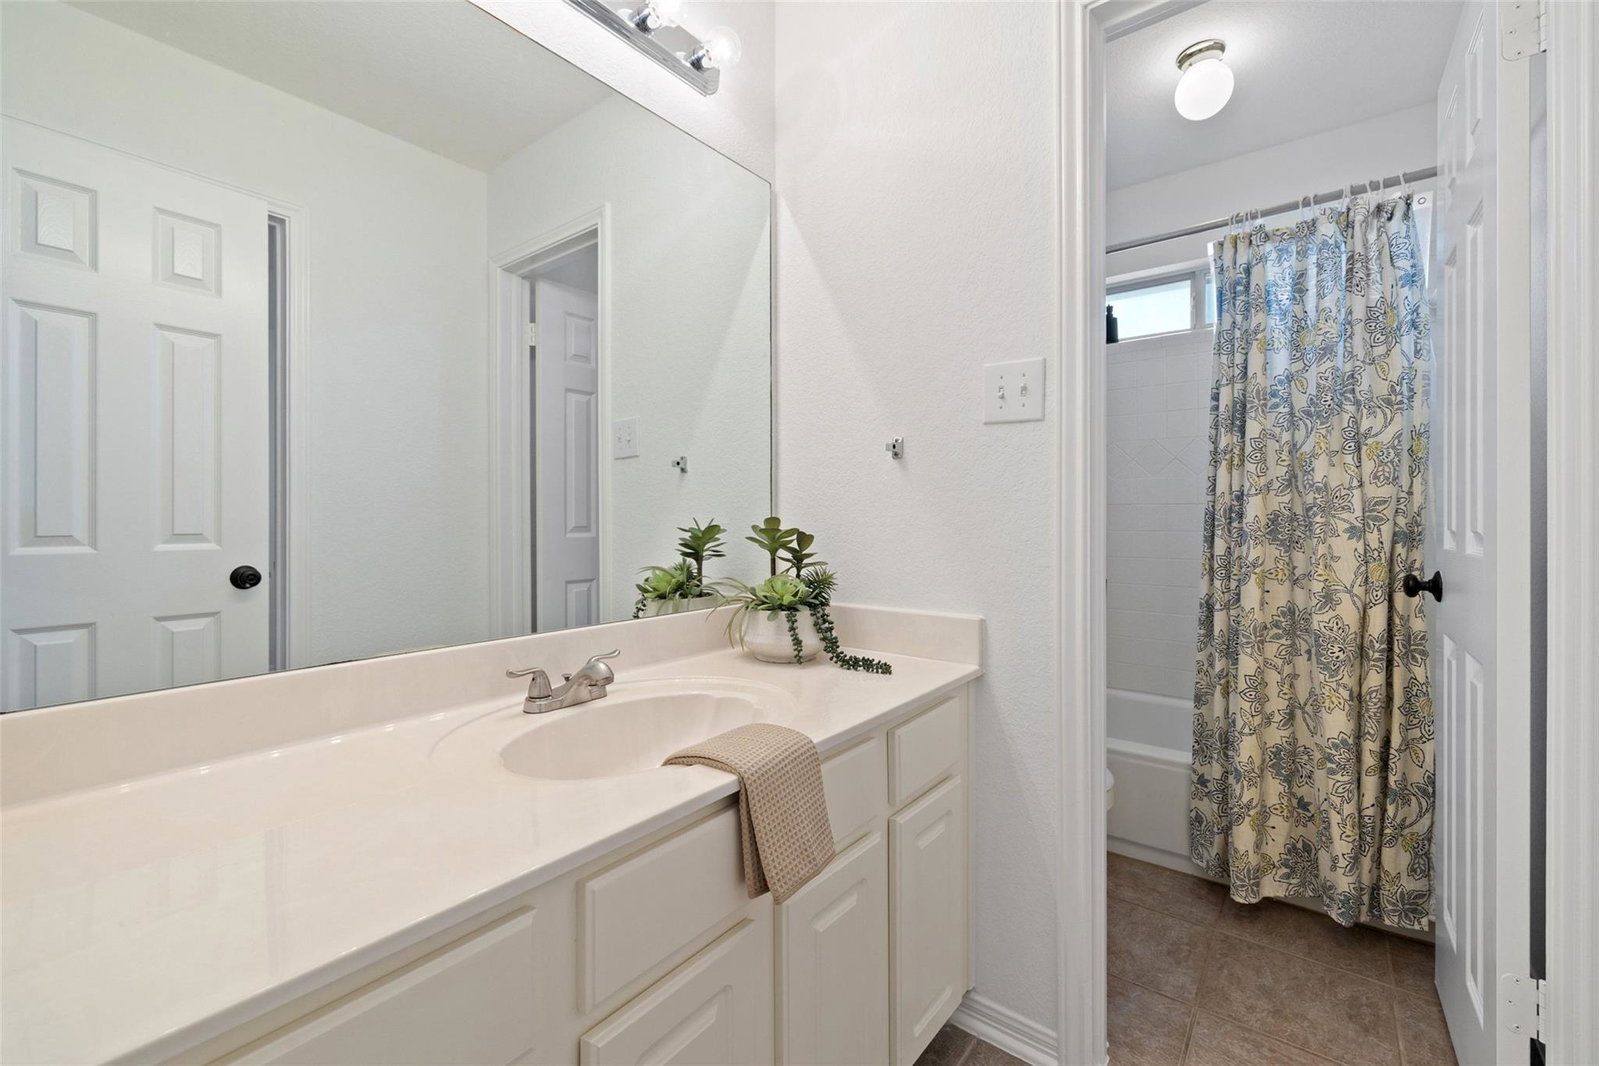
Beautiful 4-bed, 2.5-bath home situated in a prime North Austin location just minutes from The Domain and Q2 Stadium. The main level features an open floor plan with a spacious living room anchored by a fireplace, creating a comfortable gathering space that flows into the kitchen. Granite countertops, a center island, stainless steel appliances, and abundant cabinet storage make the kitchen both functional and inviting. Just off the entry, a flexible front room is perfectly suited for a home office, formal dining room, playroom, or second living area. The primary suite is tucked away on the main floor for added privacy and includes a spacious ensuite bath with a double vanity, a soaking tub, a separate walk-in shower, and a walk-in closet. Upstairs, a large game room provides additional living space, while three generously sized secondary bedrooms and a full bath offer room for family, guests, or hobbies. Stepping outside, the covered patio overlooks a private backyard with plenty of space to relax or entertain. Beyond your front door, neighborhood amenities include a community pool, playground, and a park with walking trails, sports courts, and picnic areas. Solar panels are completely paid off!
/u.realgeeks.media/ashbyre/c1fefc98a401-final.png)
Additional Information
- Amenities
- Breakfast Bar, Built-in Features, Ceiling Fan(s), Ceiling-High, Granite Counters, Double Vanity, Kitchen Island, Multiple Living Areas, Open Floorplan, Primary Bedroom on Main, Recessed Lighting, Soaking Tub, Walk-In Closet(s)
- Interior Features
- Breakfast Bar, Built-in Features, Ceiling Fan(s), Ceiling-High, Granite Counters, Double Vanity, Kitchen Island, Multiple Living Areas, Open Floorplan, Primary Bedroom on Main, Recessed Lighting, Soaking Tub, Walk-In Closet(s)
- Exterior Features
- Private Yard
- Taxes
- $11,717
- HOA Frequency
- Monthly
- HOA Includes
- Common Area Maintenance
- Appliances
- Dishwasher, Gas Range, Microwave, Stainless Steel Appliance(s)
- Heating
- Central
- Air Conditioning
- Central Air
- Exterior Construction
- HardiPlank Type, Masonry Partial
- Stories
- 2
- Levels
- Two
- Roof
- Composition, Shingle
- Garage Spaces
- 2
- School District
- Pflugerville ISD
- Elementary School
- Parmer Lane
- Middle School
- Westview
- High School
- John B Connally
- View
- No View
Mortgage Calculator
Listing courtesy of Compass RE Texas, LLC. Contact: (972) 489-7769
Brought to you by the Austin Board of REALTORS® All visitors are subject to ABoR Terms and Conditions of Use.