436 Sawtooth Mountain Way, Dripping Springs, TX 78620
- $439,990
- 4
- BD
- 3
- BA
- 2,443
- SqFt




- List Price
- $439,990
- Status
- ACTIVE
- Days on Market
- 14
- Price Change
- ▼ $10,000 1785538702
- MLS#
- 4702034
- Subtype
- Residential
- Year Built
- 2020
- Bedrooms
- 4
- Bathrooms
- 3
- Full Baths
- 2
- Half Baths
- 1
- Living Area
- 2,443
- Lot Size
- 7,492
- Acres
- 0.17
- Subdivision
- Big Sky Ranch Ph 1 At Dripping Spgs
- Neighborhood
- Big Sky Ranch Ph 1 At Dripping Spgs
- MLS Area Major
- Dripping Springs/Wimberley, Gillespie/Blanco, Northwest Travis Co.
Property Description
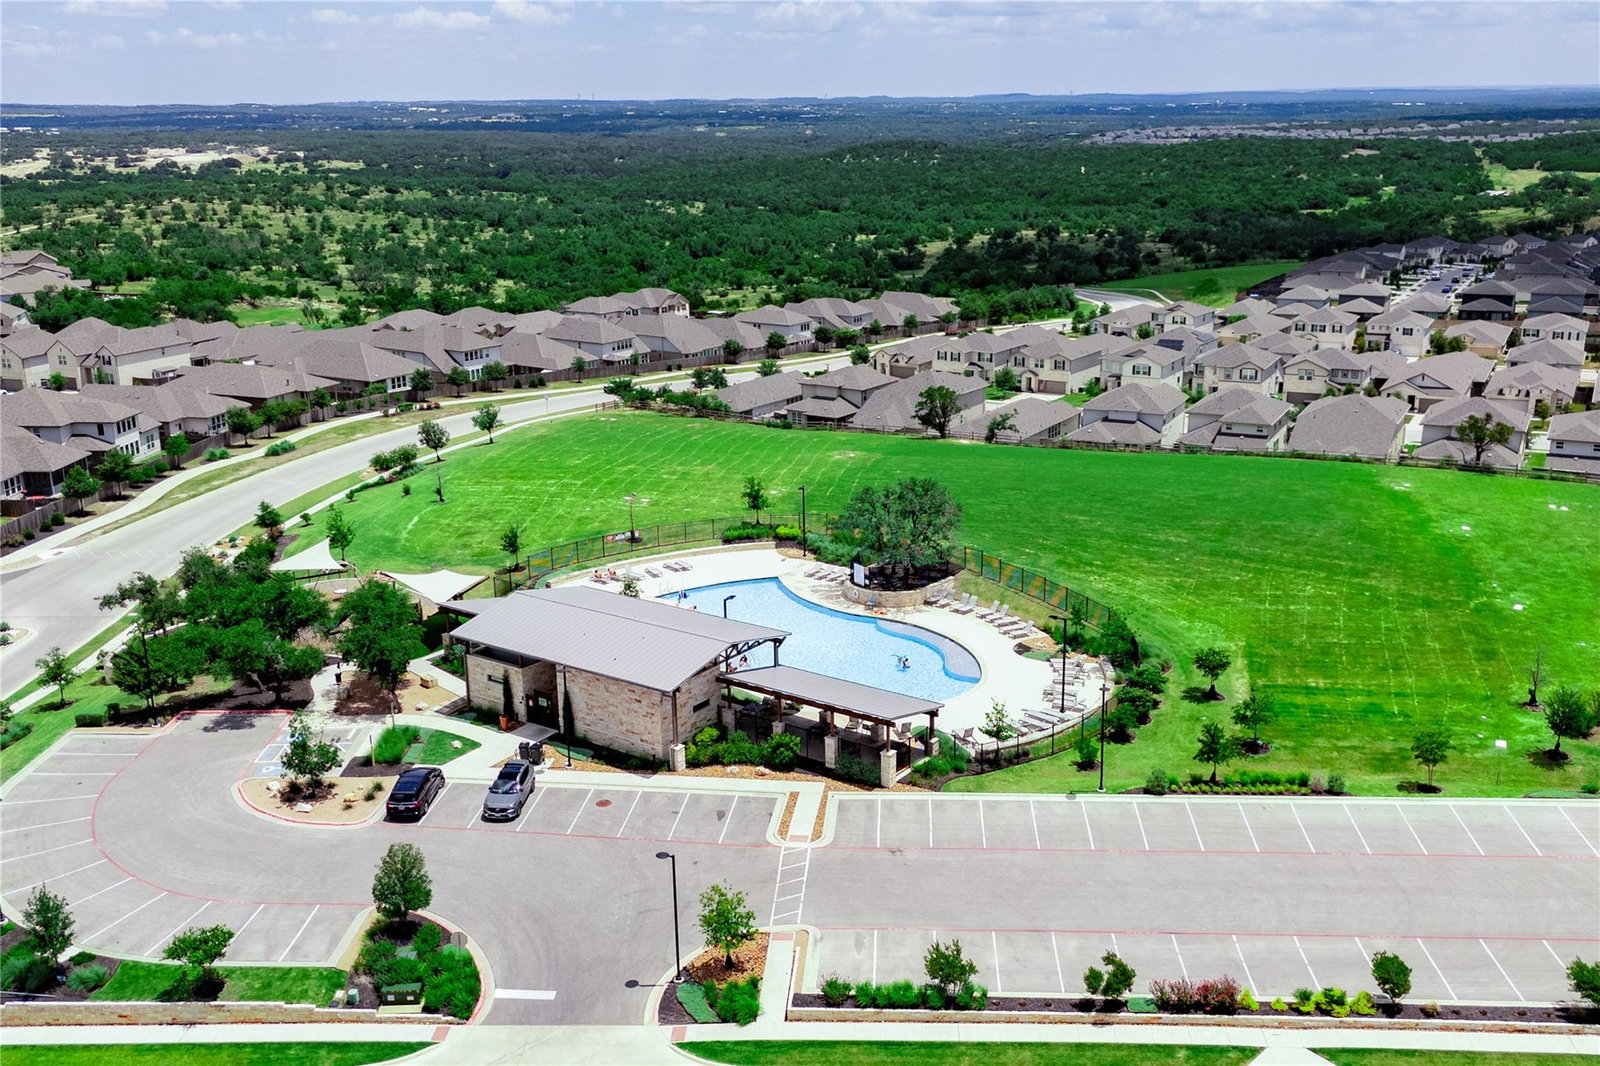
Welcome to this beautifully designed 4-bedroom, 2.5-bath home with a dedicated office, game room, and media room, nestled in the highly sought-after Big Sky Ranch community in Dripping Springs. Built in 2020, this approximately 2,443 sq. ft. two-story home offers an open-concept floor plan with soaring ceilings, abundant natural light, recessed lighting, and luxury finishes throughout. The gourmet kitchen features stone countertops, a gas cooktop, built-in ovens, ample cabinetry, and an oversized island perfect for entertaining. The spacious primary suite is conveniently located on the main level and offers a spa-inspired bath with a soaking tub, double vanity, separate shower, and generous walk-in closet. Upstairs you'll find three additional bedrooms, a game room, and a media room, providing flexible living spaces for family, guests, work, or hobbies. Step outside to enjoy the covered back patio overlooking a private very large fenced backyard, offering added privacy and peaceful views. Full in-ground sprinkler system. Big Sky Ranch residents enjoy outstanding amenities including a resort-style pool, splash area, fitness center, playground, dog park, pavilion, BBQ grills, walking trails, and open green spaces designed to encourage an active outdoor lifestyle. Located within acclaimed Dripping Springs ISD, known for its award-winning schools, this home is just minutes from historic downtown Dripping Springs, local wineries, breweries, distilleries, farmers markets, live music venues, boutique shopping, and some of the Texas Hill Country's most popular restaurants and wedding venues. Convenient access to Highway 290 provides an easy commute to Austin while allowing you to enjoy the charm and slower pace of Hill Country living. Ask the listing agent about a potential closing cost credit when using the preferred lender.
/u.realgeeks.media/ashbyre/c1fefc98a401-final.png)
Additional Information
- Amenities
- Ceiling Fan(s), Ceiling-High, Stone Counters, Double Vanity, Interior Steps, Multiple Living Areas, Open Floorplan, Pantry, Primary Bedroom on Main, Recessed Lighting, Soaking Tub, Study/Home Office, Walk-In Closet(s)
- Interior Features
- Ceiling Fan(s), Ceiling-High, Stone Counters, Double Vanity, Interior Steps, Multiple Living Areas, Open Floorplan, Pantry, Primary Bedroom on Main, Recessed Lighting, Soaking Tub, Study/Home Office, Walk-In Closet(s)
- Exterior Features
- Exterior Steps, Rain Gutters, Private Entrance, Private Yard
- HOA Frequency
- Monthly
- HOA Includes
- Common Area Maintenance
- Appliances
- Built-In Oven(s), Cooktop, Dishwasher, Gas Cooktop, Microwave, Oven, Electric Water Heater
- Heating
- Central, Electric
- Air Conditioning
- Ceiling Fan(s), Central Air, Electric
- Exterior Construction
- Wood Siding, Stone Veneer, Stucco
- Stories
- 2
- Levels
- Two
- Roof
- Composition, Shingle
- Garage Spaces
- 2
- School District
- Dripping Springs ISD
- Elementary School
- Dripping Springs
- Middle School
- Dripping Springs Middle
- High School
- Dripping Springs
Mortgage Calculator
Listing courtesy of Keller Williams Realty. Contact: (512) 367-0937
Brought to you by the Austin Board of REALTORS® All visitors are subject to ABoR Terms and Conditions of Use.